







Description
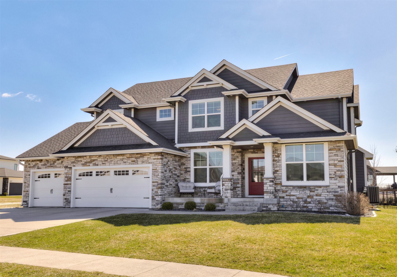
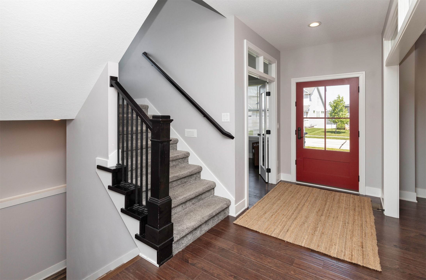
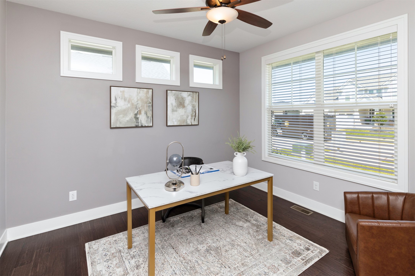
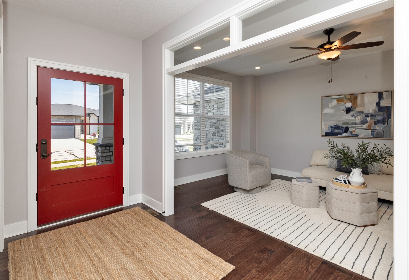
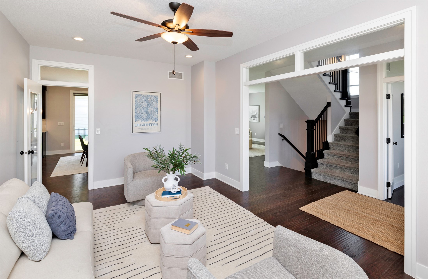
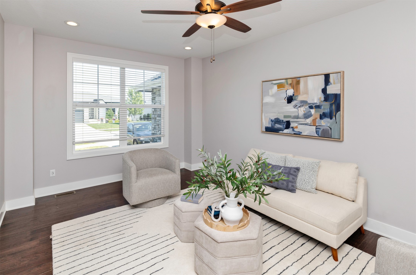
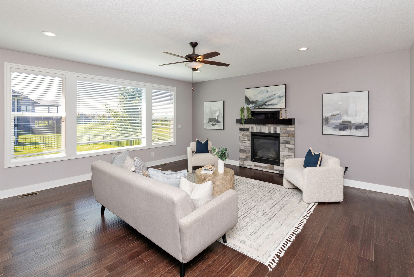
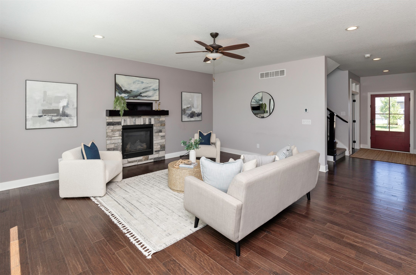
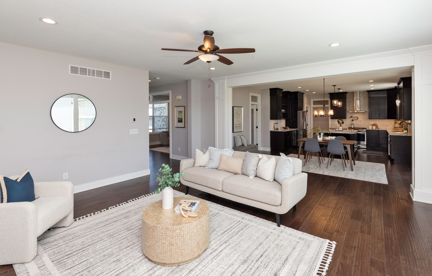
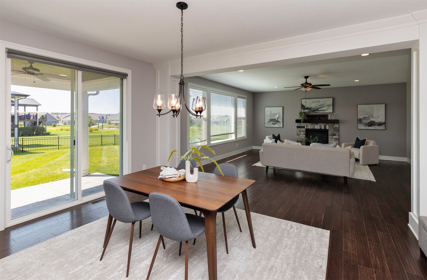
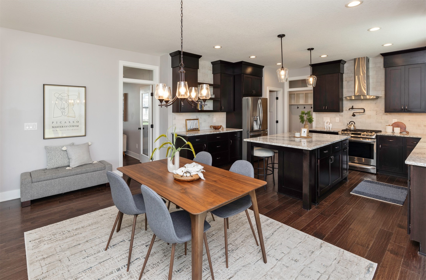
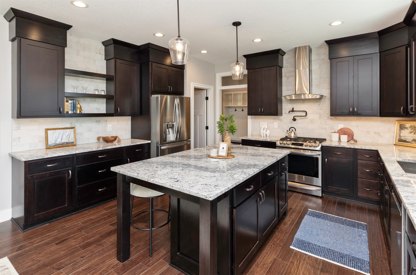
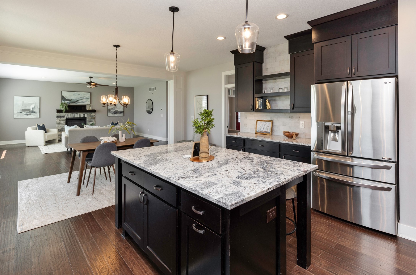
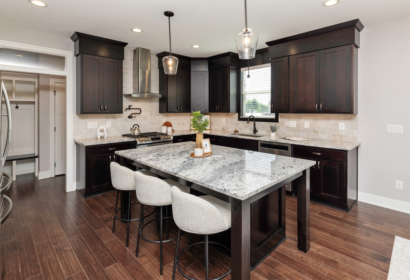
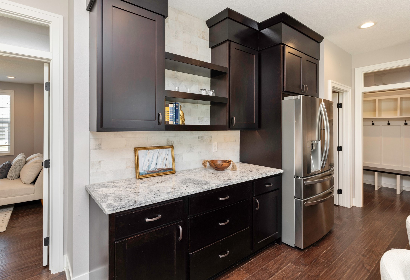
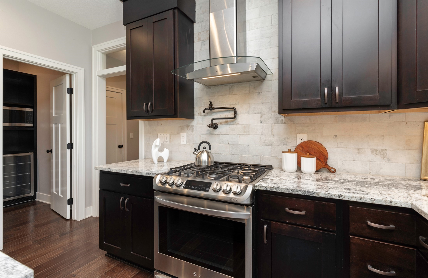
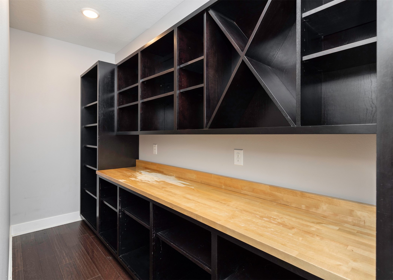
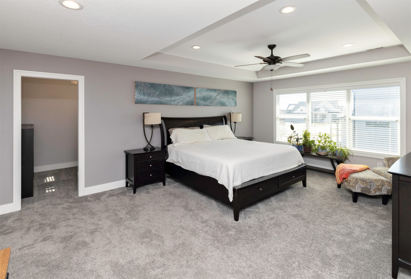
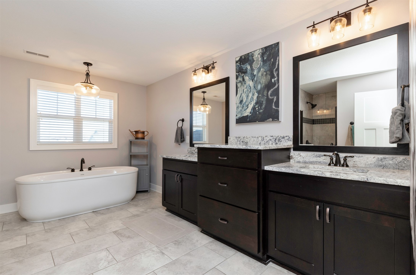
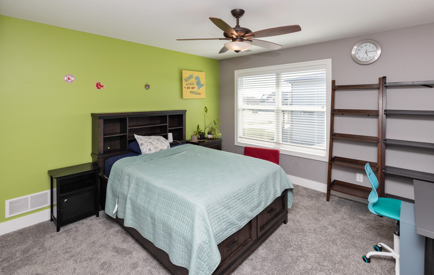
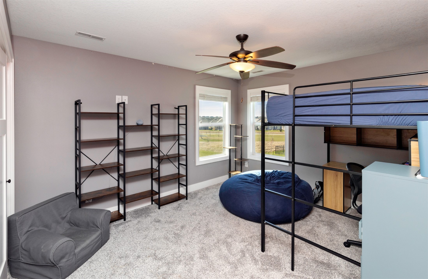
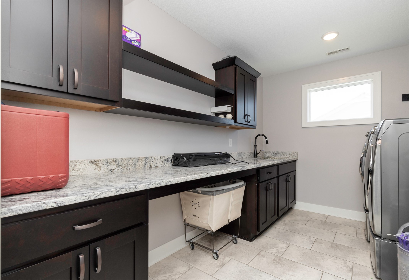
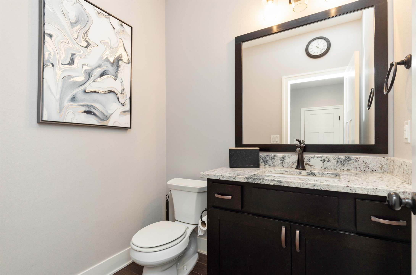
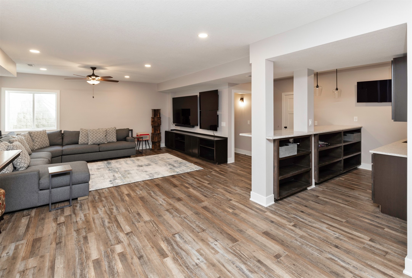
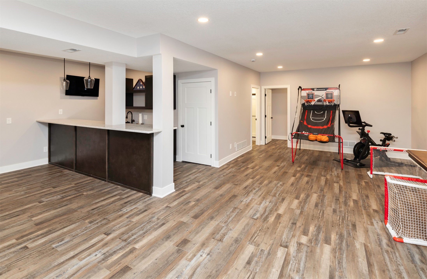
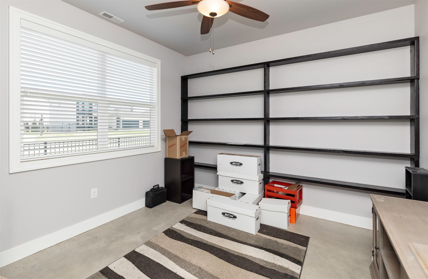
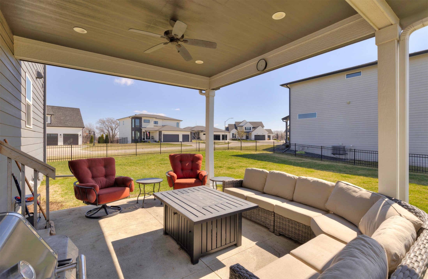
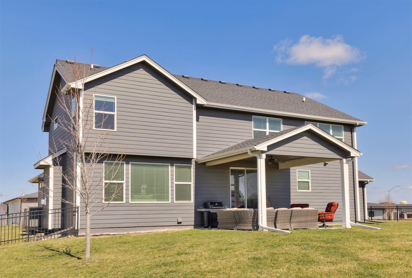
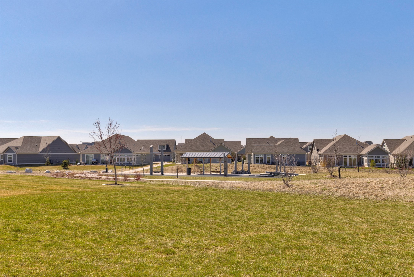
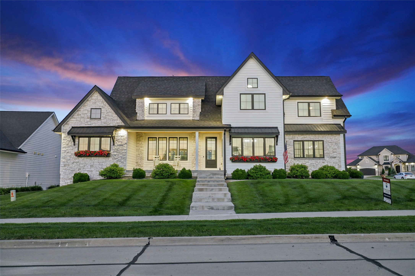
Welcome to this exceptional 5-bedroom, 5-bath home located in the Shadow Creek neighborhood. This thoughtfully designed, one owner home boasts over 4300 sq feet of finish. The cozy front porch invites you into the main area w/ wood flooring throughout. There is a private office w/ French doors as well as a formal dining/den area. Continuing to the entertaining kitchen that offers a huge island, separate bar area, pot filler, under cabinet lighting & a custom built 13’ pantry. The light-filled living area offers a stone surround gas fireplace. Second level includes an impressive primary suite. The private bathroom retreat encompasses a walk-in-tiled shower & tub for relaxation. The walk-in closet is equipped w/an Elfa storage system as well as other bedrooms on this floor. Primary area also offers a sweet bonus nook ready for your specific needs. Three additional bedrooms sharing a jack & jill bath & the 4th w/private bath. There is also a generous laundry room w/plenty of storage. Finished lower level adds additional living space w/ plenty of room for relaxation or recreation. This area includes a full wet bar, 5th bedroom & bath for your guests. Don’t miss the hobbit room built under the stairs! Mudroom connects to a half bath & a 3-car garage w/a 12 x 12 bonus room, w/ heating & air conditioning that could be a workshop or a great private hangout. Outdoors you will find a covered patio for entertaining & completely fenced (including an invisible fence) w/ irrigation system.
Details
| MLS # | 738169 |
|---|---|
| Listing Type | For Sale |
| Style | House |
| Sub-Type | Resale |
| Status | Pending |
| Year | 2020 |
| Days On Site | 134 |
| Listing Provided By | RE/MAX Concepts | Paula Mahnke |
Features
| Bed(s) | 5 |
|---|---|
| Bath(s) | 5 Total |
| SQ Feet | 3,268 |
| Garage | 3 |
| Basement | Y |
| Story(s) | 2 |
| Zoning | Res |
| Acreage | 0.33 |
Exterior
| Lot Features | Rectangular Lot |
|---|
Parking
| Garage Yes / No | Yes |
|---|---|
| Parking Features | Attached, Garage, Three Car Garage |
Taxes
| Tax Annual Amount | 10771.76 |
|---|
Area Information
| State | IA |
|---|---|
| County | Dallas |
| City | Clive |
| Zip Code | 50325 |
| Area | Clive |
| Listing VS Median (in 50325) | |
Price: $710,000 low | high Med: $514,945 sqft: 3,268 low | high Med: 2,053 $ / sqft: $217 low | high Med: $253 On site: 134 low | high Med: 113 | |
Request a showing
Request a showing
Contact
Learn More About This Property

| State | IA |
|---|---|
| County | Dallas |
| City | Clive |
| Zip Code | 50325 |
| Area | Clive |
| Listing VS Median (in 50325) | |
Price: $710,000 low | high Med: $514,945 sqft: 3,268 low | high Med: 2,053 $ / sqft: $217 low | high Med: $253 On site: 134 low | high Med: 113 | |
 | $1,275,00017448 Aurora DriveClive, IA 50325 |