In-Person: 08/23 11:00 AM - 1:00 PM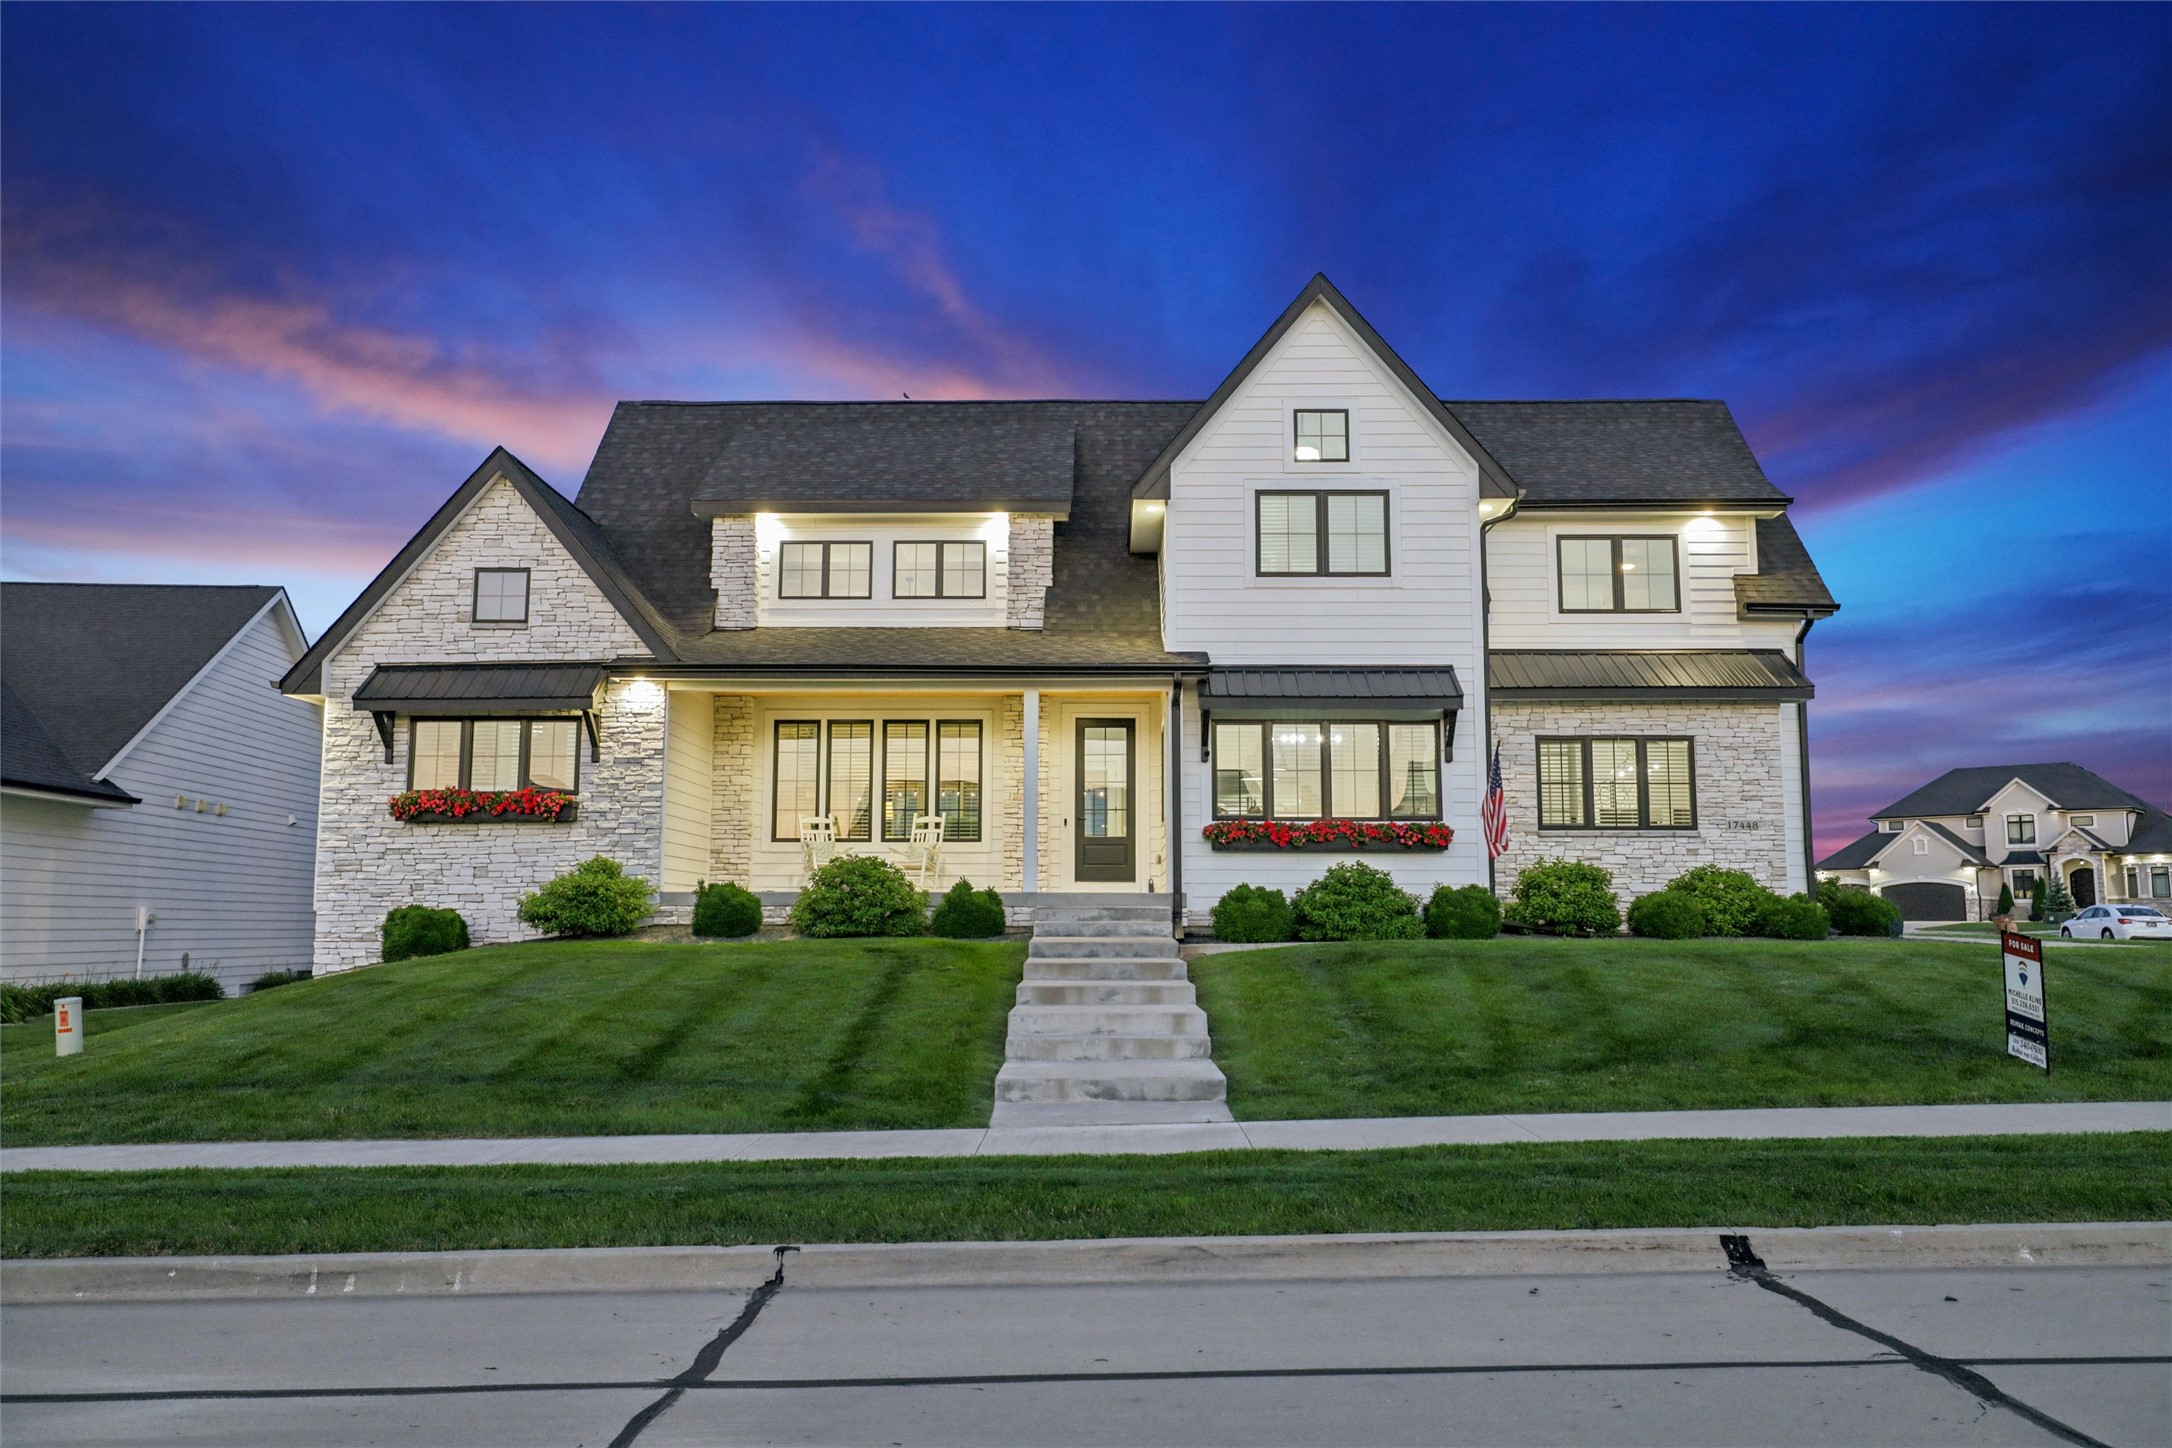

Description
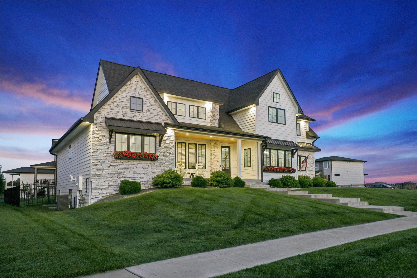
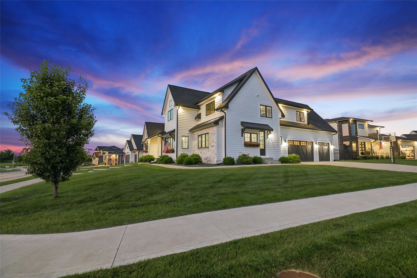
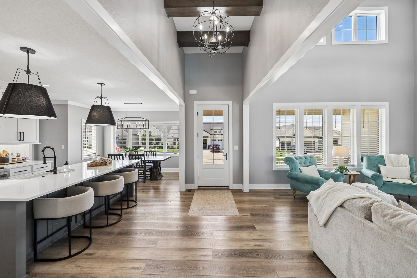
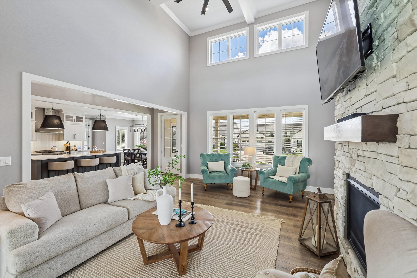
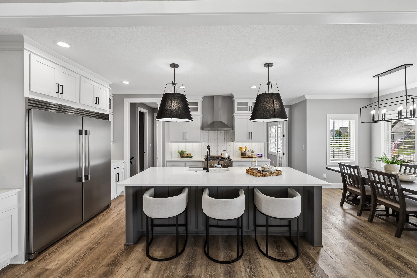
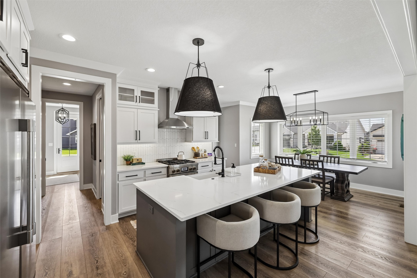
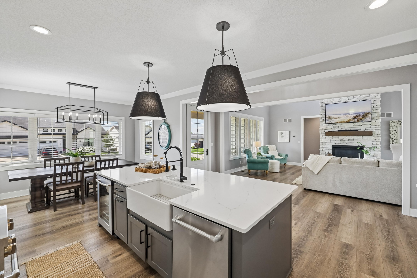
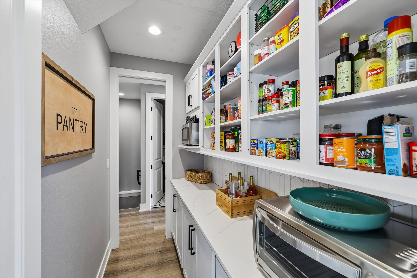
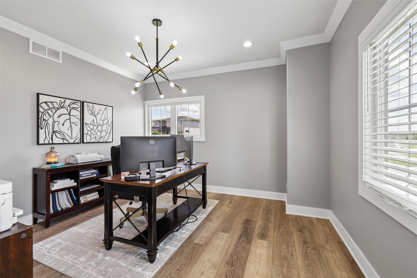
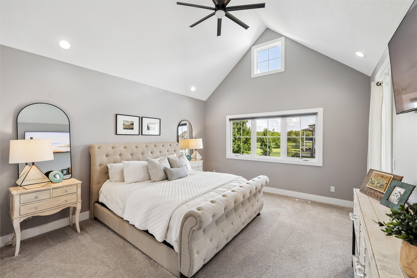
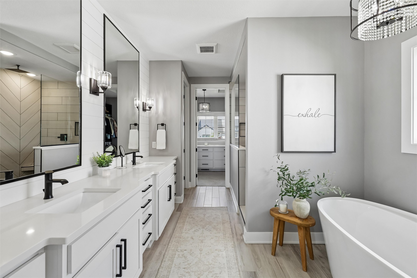
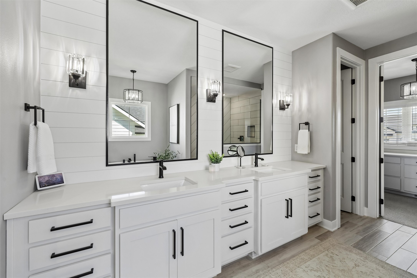
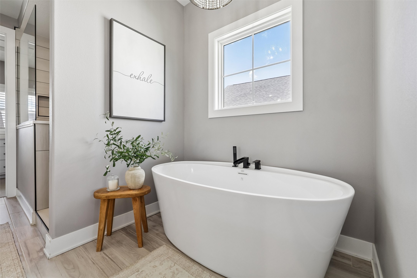
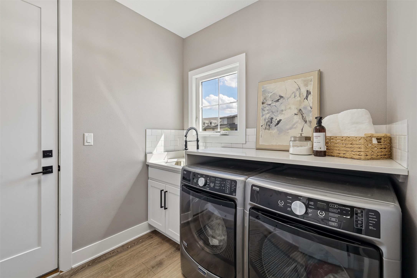
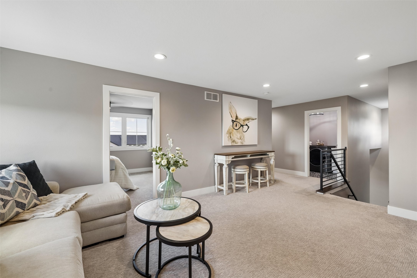
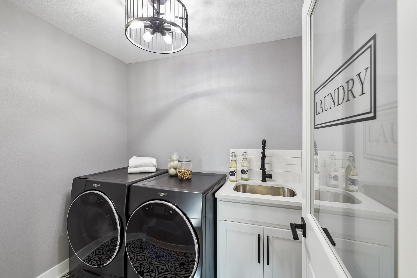
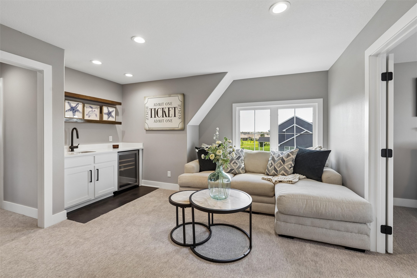
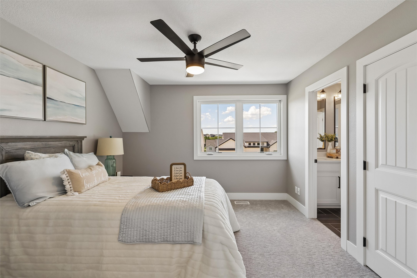
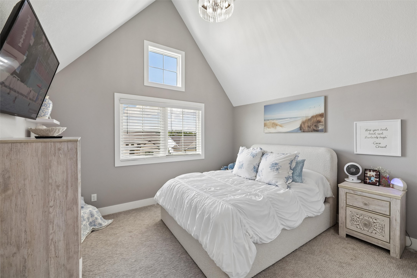
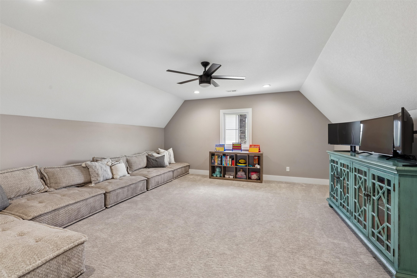
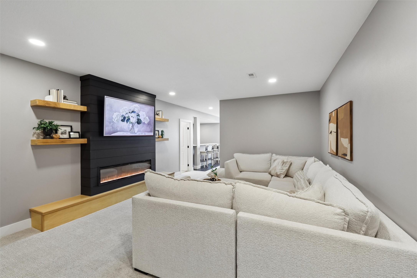
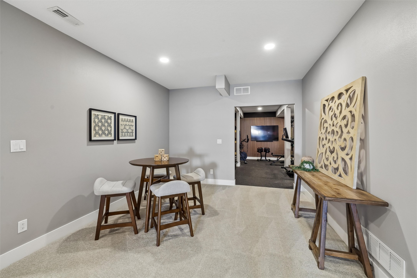
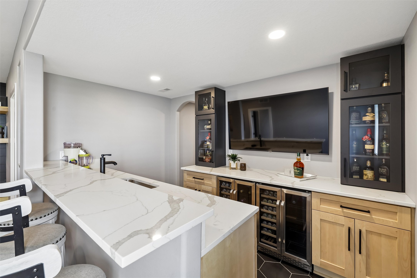
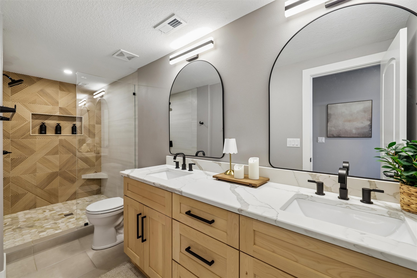
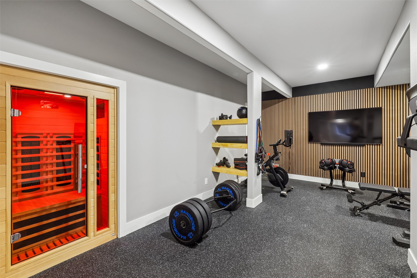
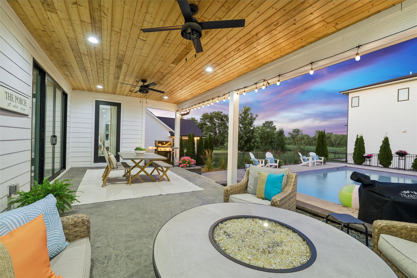
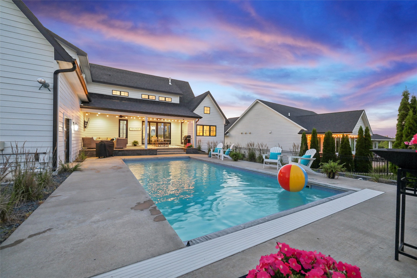
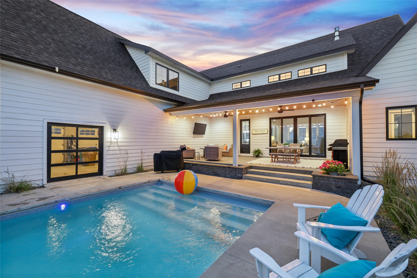
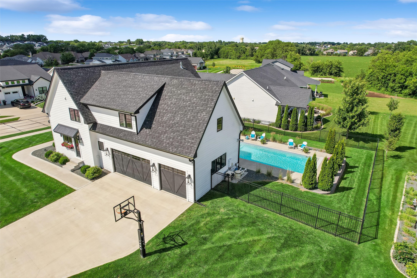
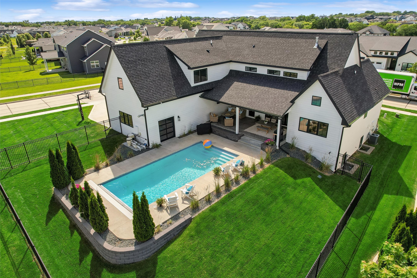
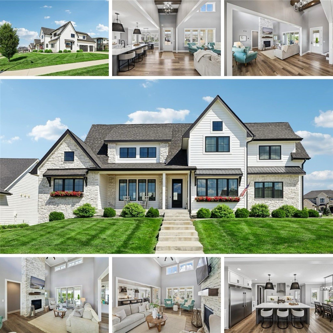
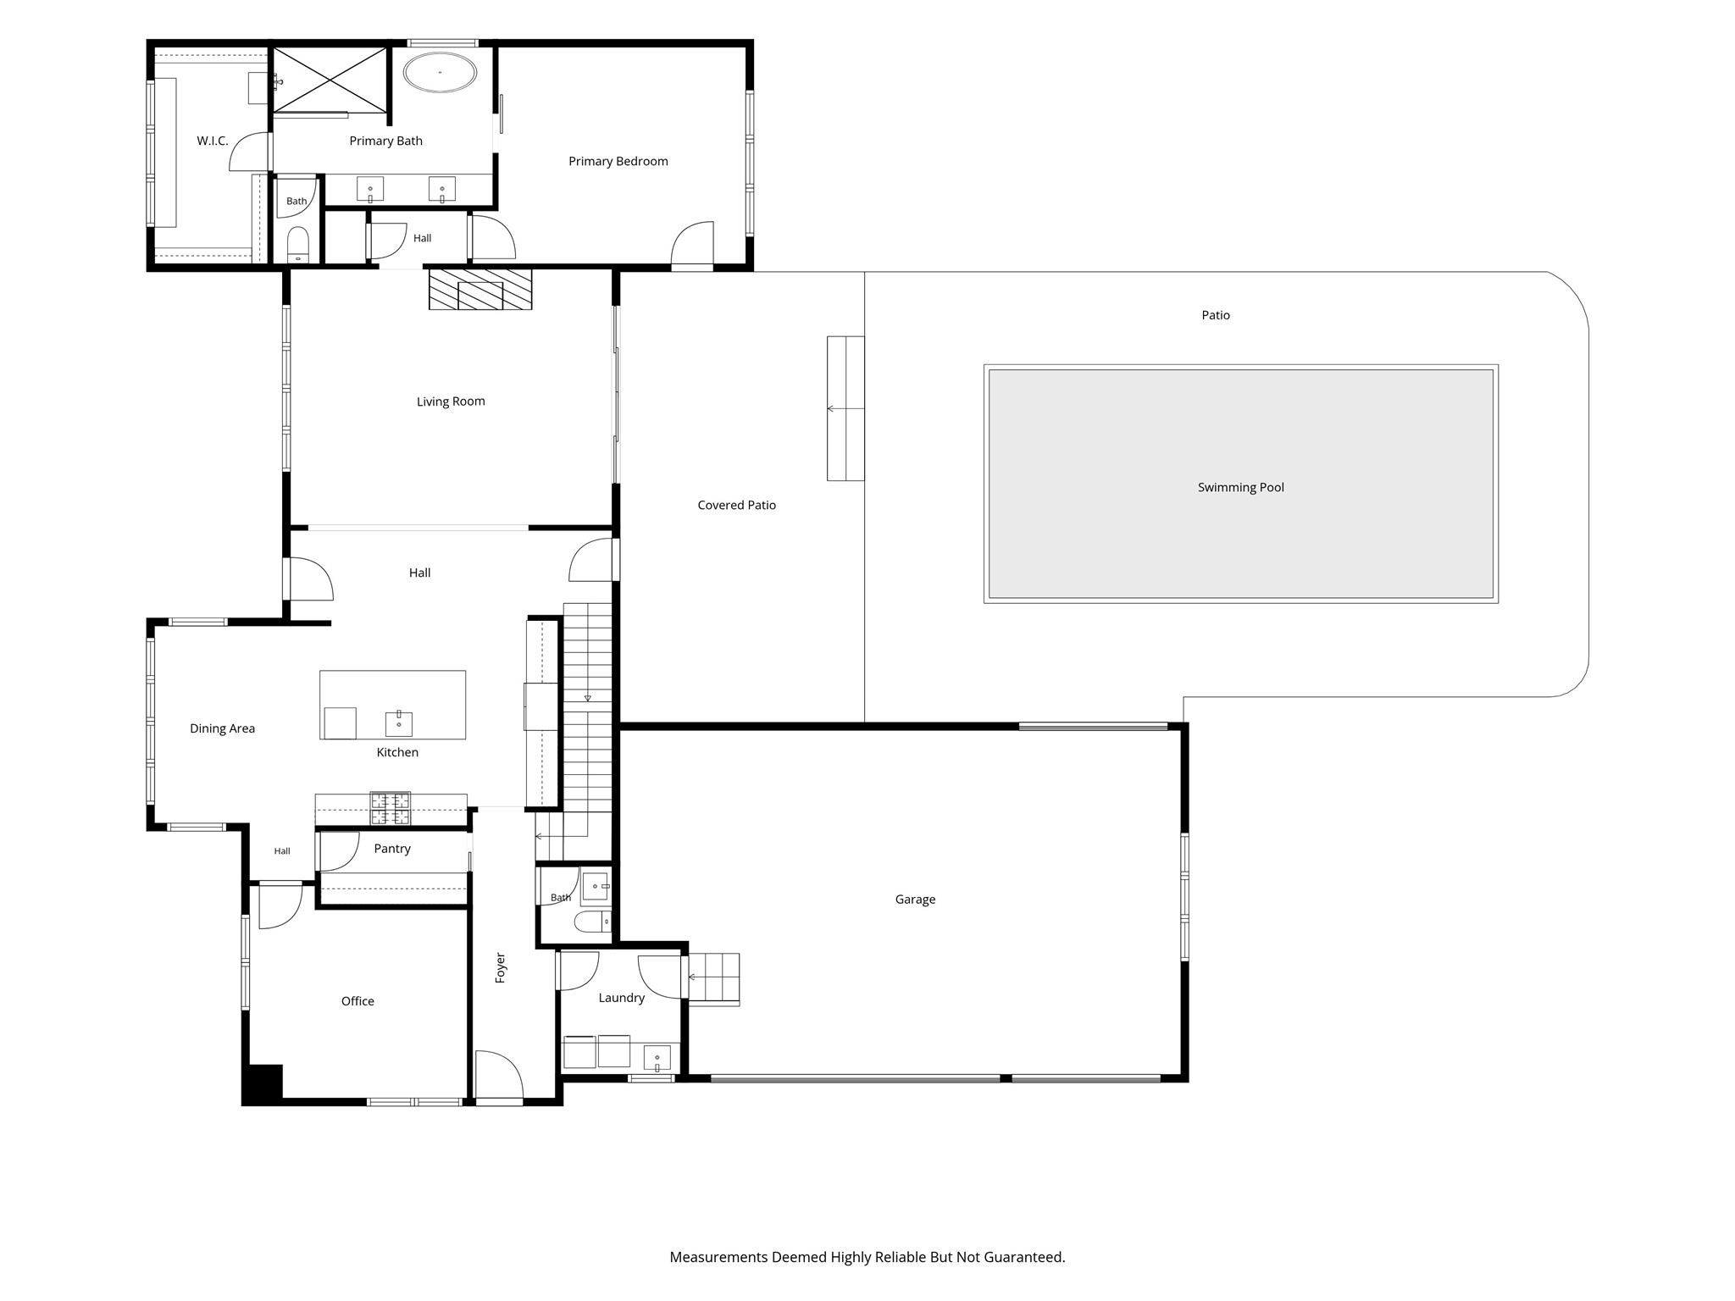
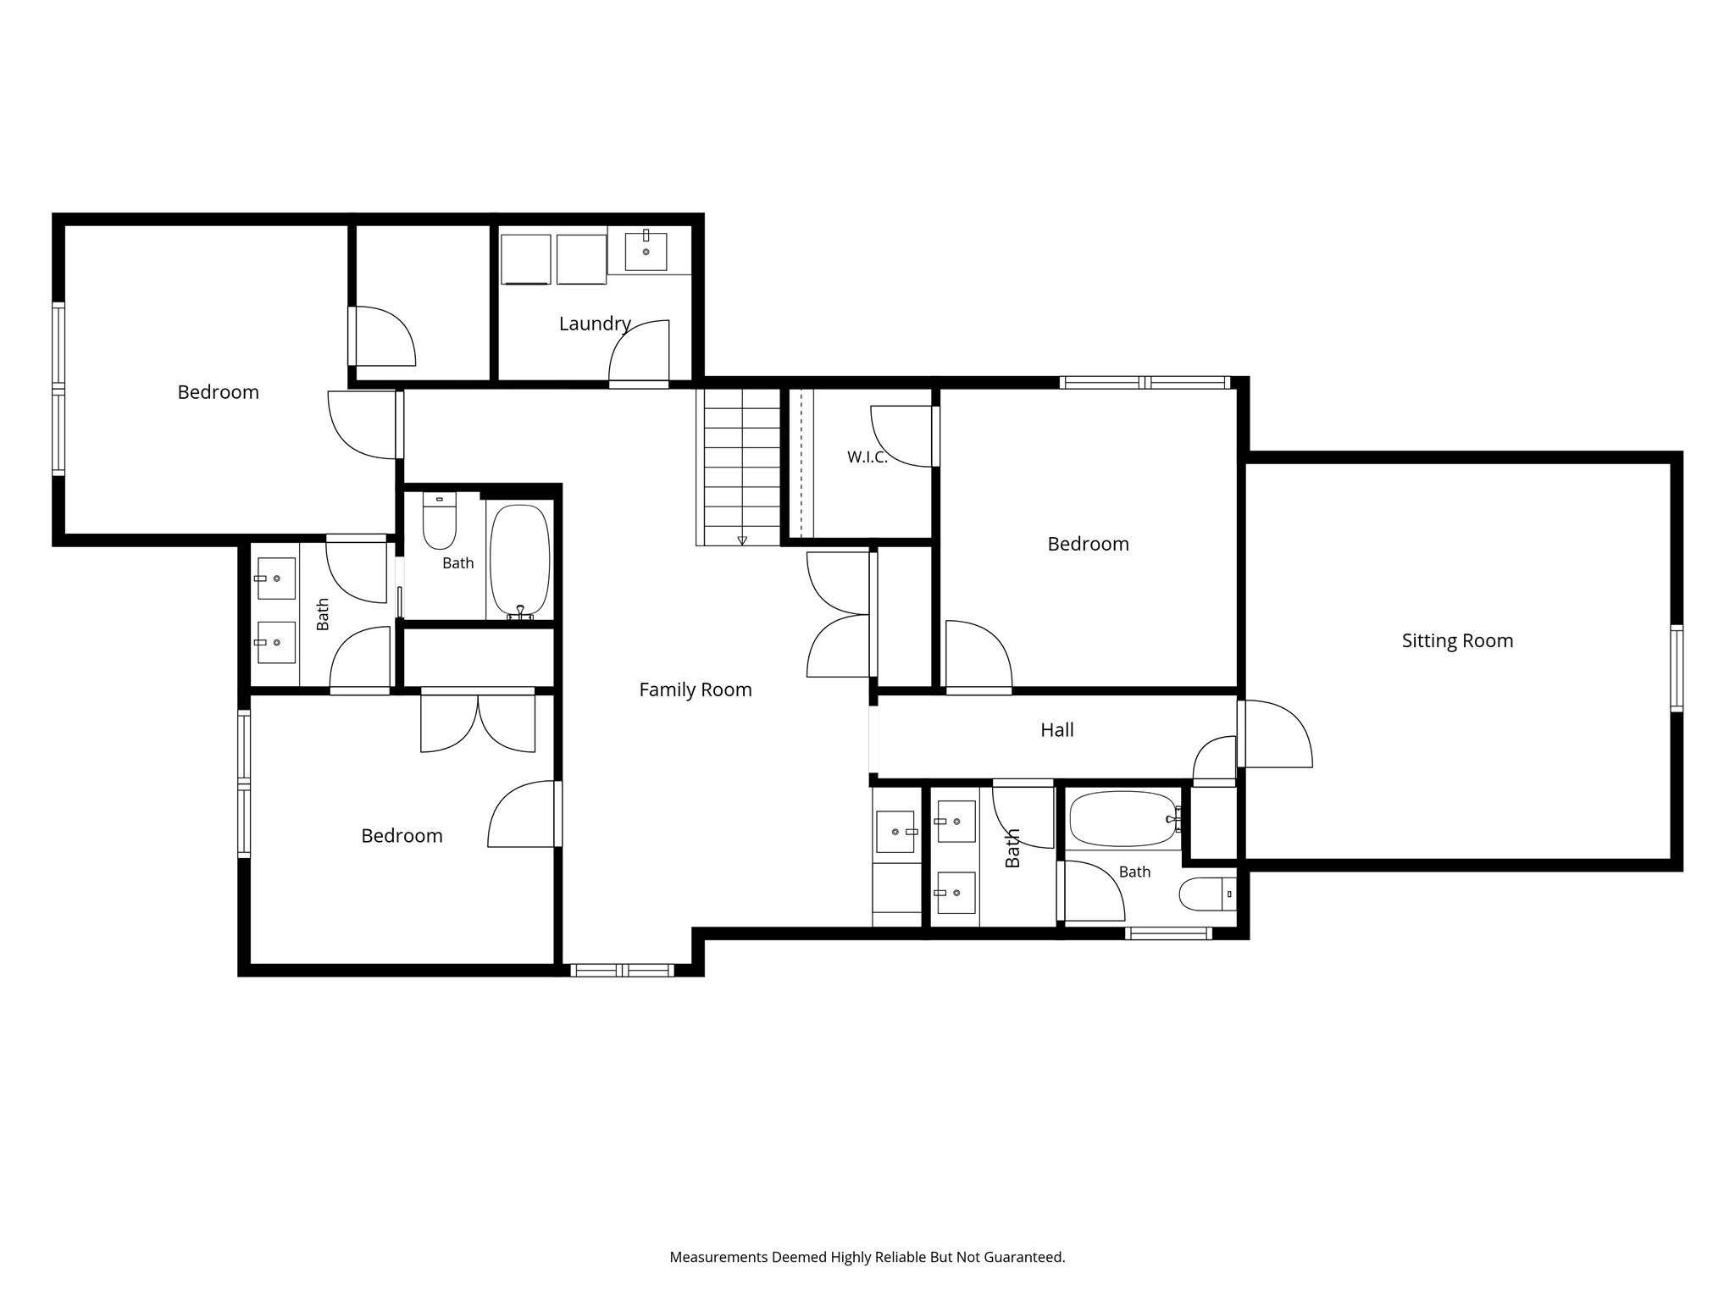
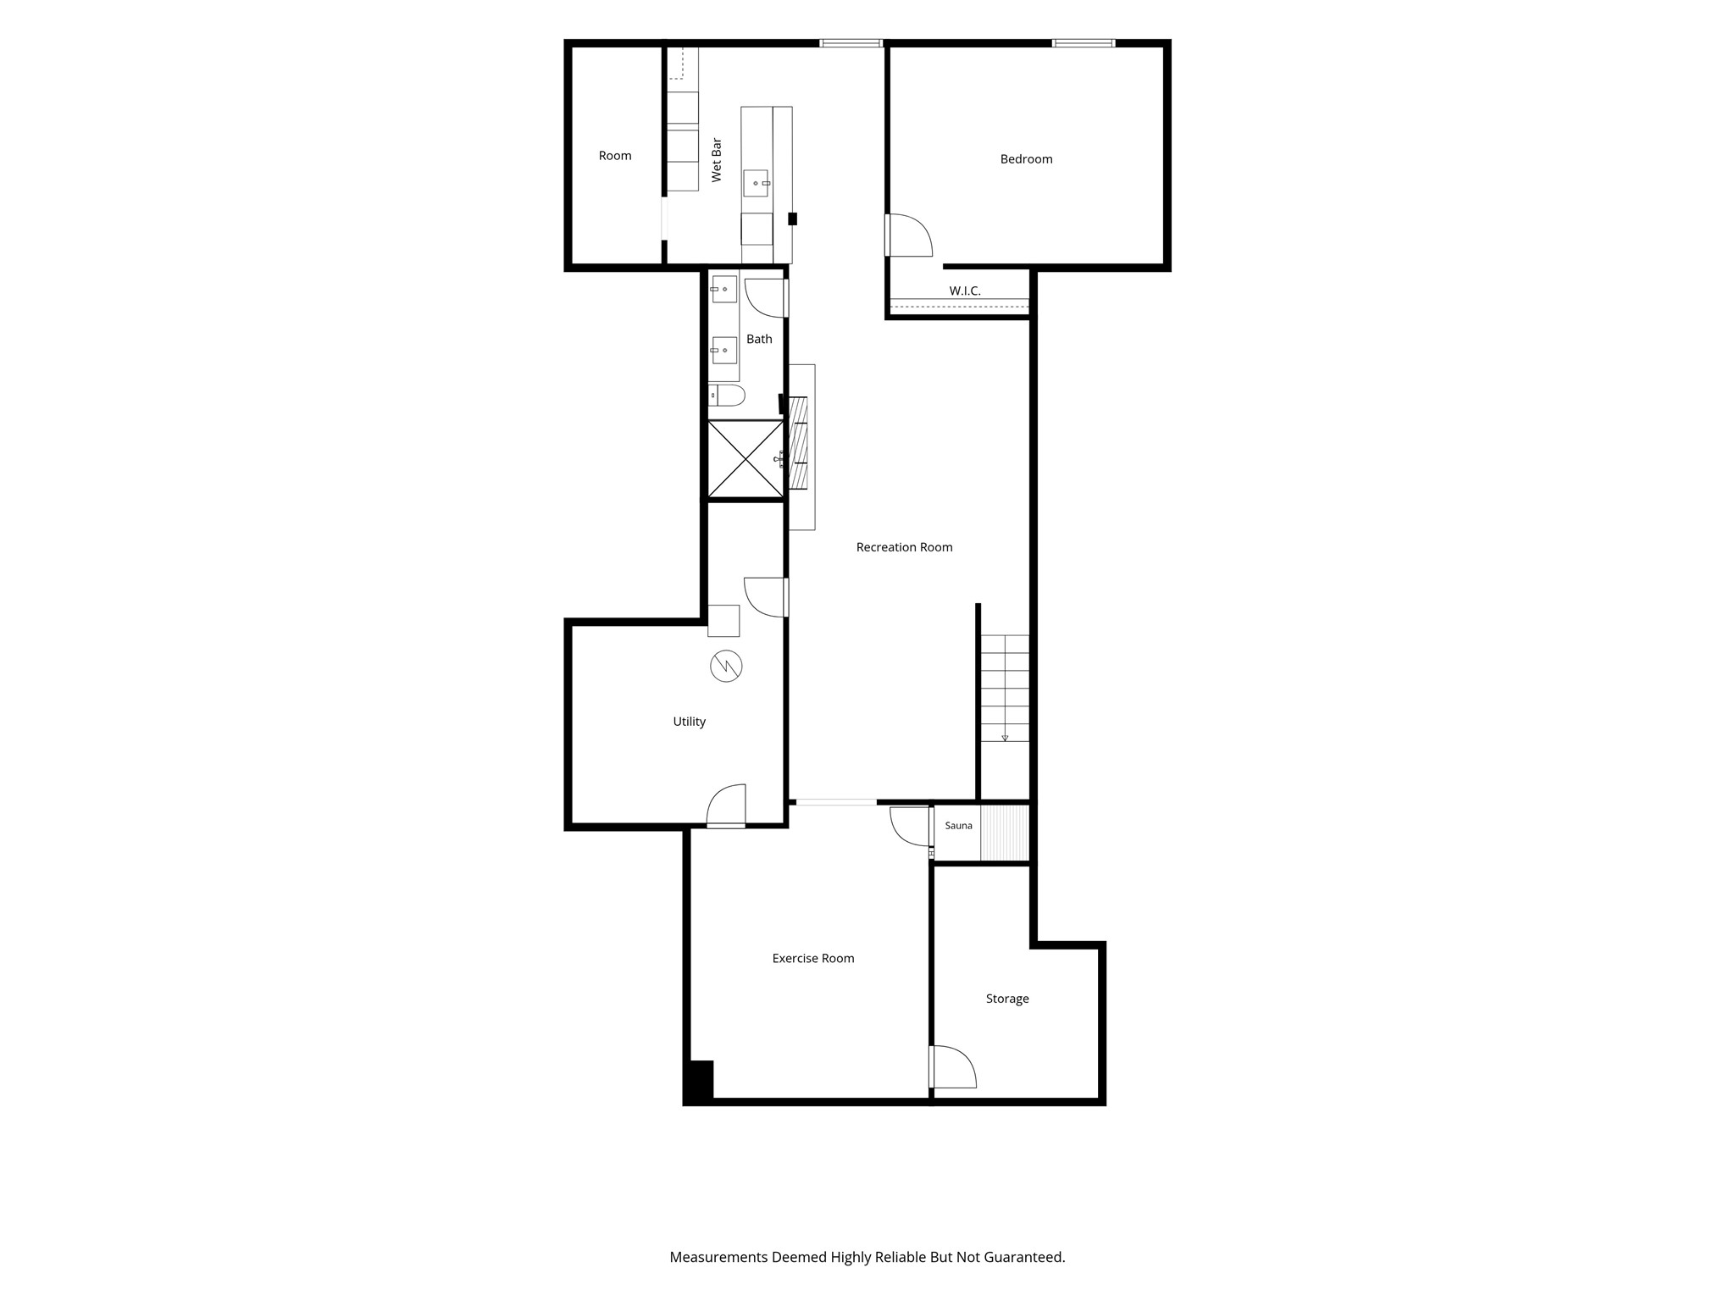
Experience refined luxury and exceptional craftsmanship in this remarkable Shadow Creek home. From the moment you arrive, charming flower-filled window boxes, a covered front porch, and a side-load garage create impressive curb appeal. Thoughtful living spaces include a first-floor private office. The gourmet kitchen is a true showpiece, featuring premium finishes, abundant workspace, an oversized refrigerator and freezer, a large pantry, and effortless flow into the dining area and stunning great room. Soaring ceilings, expansive windows, and a floor-to-ceiling stone fireplace create an atmosphere that is both sophisticated and inviting. Designed to embrace indoor-outdoor living, sliding glass doors lead to a spectacular covered stamped-concrete patio, creating the perfect setting for dining, game-day gatherings, or quiet evenings overlooking the sparkling saltwater pool and fenced backyard retreat. The main-level primary suite offers a private sanctuary with a spa-inspired bath featuring a freestanding soaking tub, tiled shower, and a custom walk-in closet. Upstairs, a spacious living area with a wet bar and 2nd laundry serves 3 bedrooms, including a Jack-and-Jill bathroom, full hall bath, and a generous bonus room. The newly finished lower level is an entertainer’s dream, showcasing a 2nd fireplace, full-service bar with dual beverage refrigerators, and ice maker. An expansive fitness studio with sauna, 5th bedroom, gorgeous 3/4 bath, and storage rooms complete this level.
Details
| MLS # | 743850 |
|---|---|
| Listing Type | For Sale |
| Style | House |
| Sub-Type | Resale |
| Status | Active |
| Year | 2020 |
| Days On Site | 57 |
| Listing Provided By | RE/MAX Concepts | Michelle Kline |
Features
| Bed(s) | 5 |
|---|---|
| Bath(s) | 5 Total |
| SQ Feet | 3,380 |
| Garage | 3 |
| Basement | Y |
| Pool | Yes |
| Zoning | R |
| Acreage | 0.33 |
Exterior
| Lot Features | Rectangular Lot, Cul De Sac |
|---|
Parking
| Garage Yes / No | Yes |
|---|---|
| Parking Features | Attached, Garage, Three Car Garage |
Taxes
| Tax Annual Amount | 14598 |
|---|
Location
| Community Features | Sidewalks |
|---|
Area Information
| State | IA |
|---|---|
| County | Dallas |
| City | Clive |
| Zip Code | 50325 |
| Area | Clive |
| Listing VS Median (in 50325) | |
Price: $1,275,000 low | high Med: $514,945 sqft: 3,380 low | high Med: 2,053 $ / sqft: $377 low | high Med: $253 On site: 57 low | high Med: 112 | |
Request a showing
Request a showing
Contact
Learn More About This Property

| Open House |
|---|
| In-Person 08/23 11:00 AM - 1:00 PM |
| State | IA |
|---|---|
| County | Dallas |
| City | Clive |
| Zip Code | 50325 |
| Area | Clive |
| Listing VS Median (in 50325) | |
Price: $1,275,000 low | high Med: $514,945 sqft: 3,380 low | high Med: 2,053 $ / sqft: $377 low | high Med: $253 On site: 57 low | high Med: 112 | |