9113 Abram Drive,West Des Moines, IA 50266
West Des Moines, IA 50266

Description
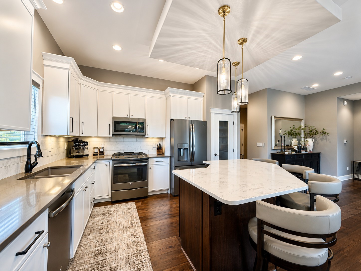
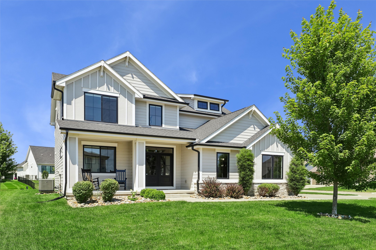
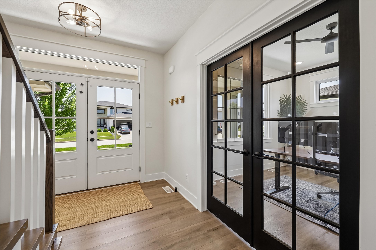
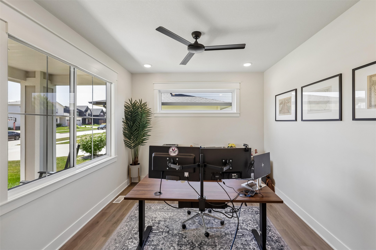
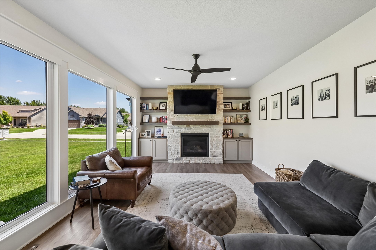
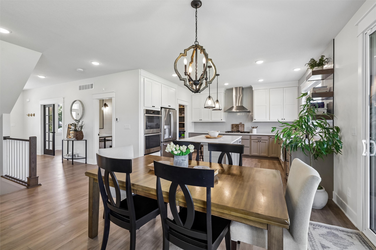
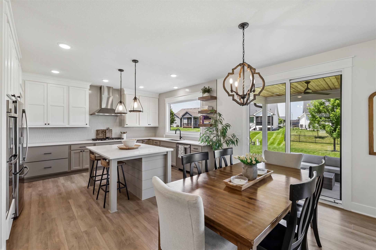
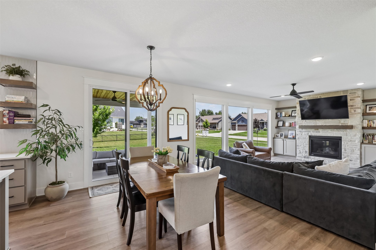
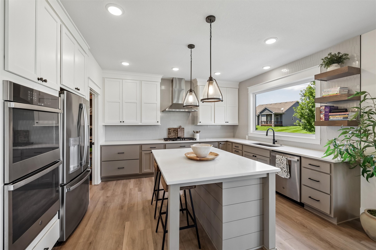
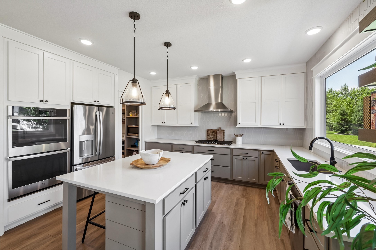
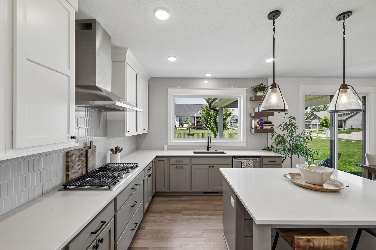
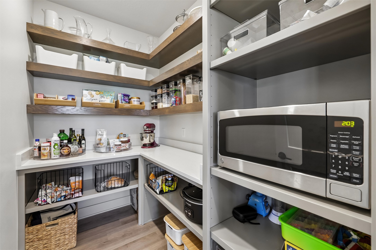
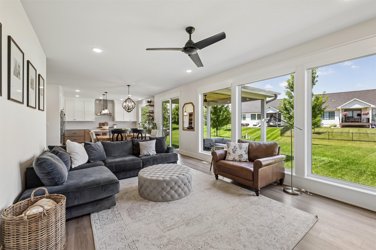
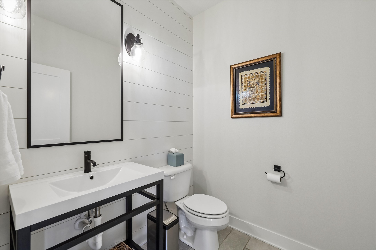
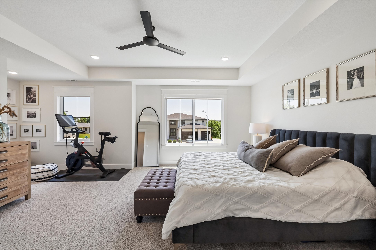
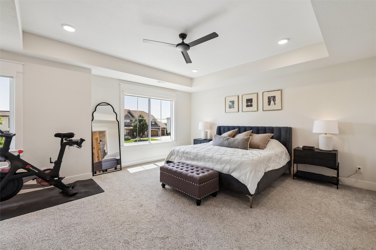
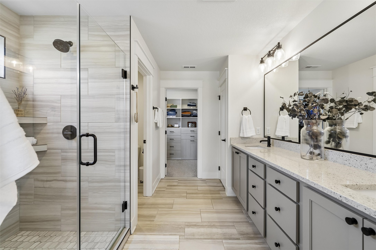
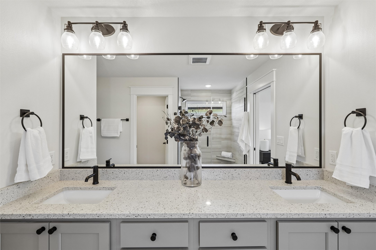
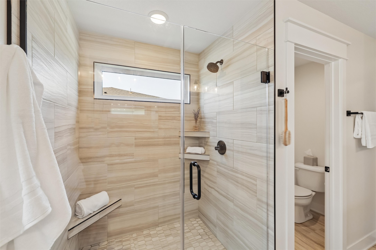
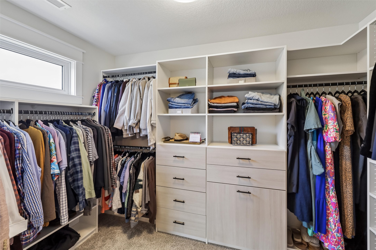
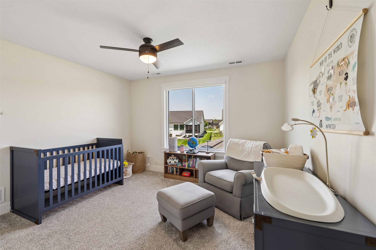
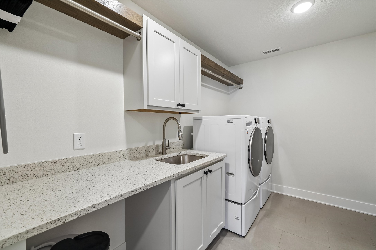
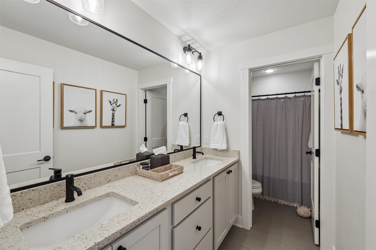
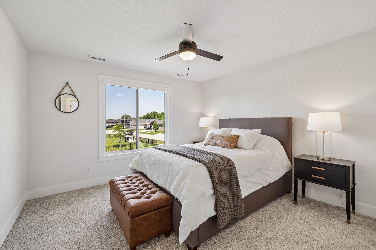
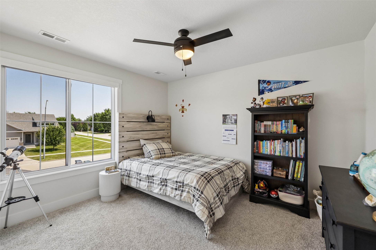
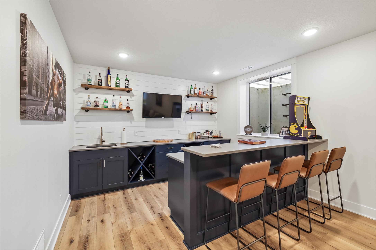
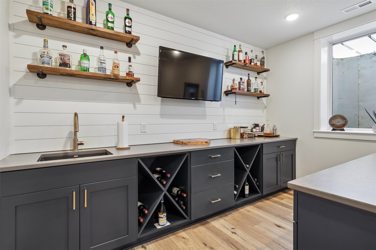
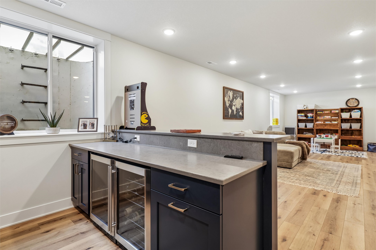
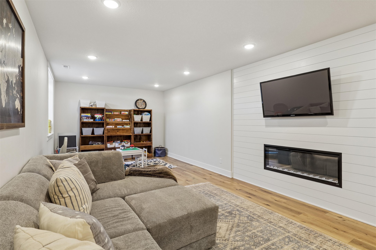
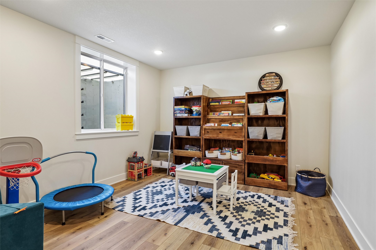
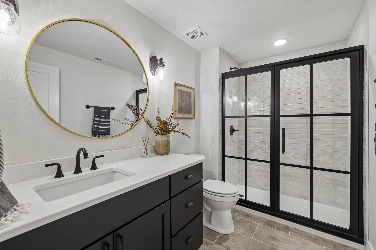
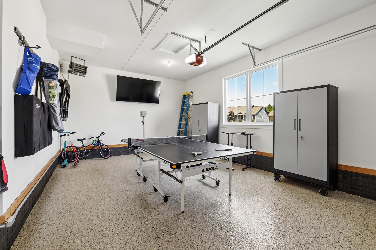
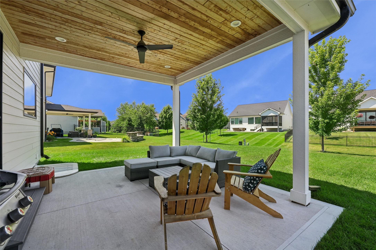
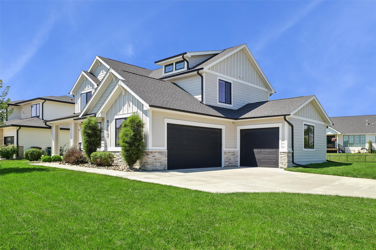
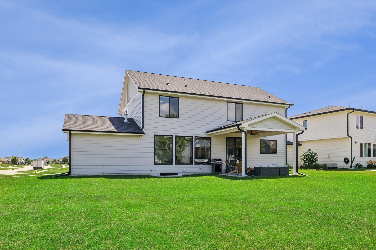
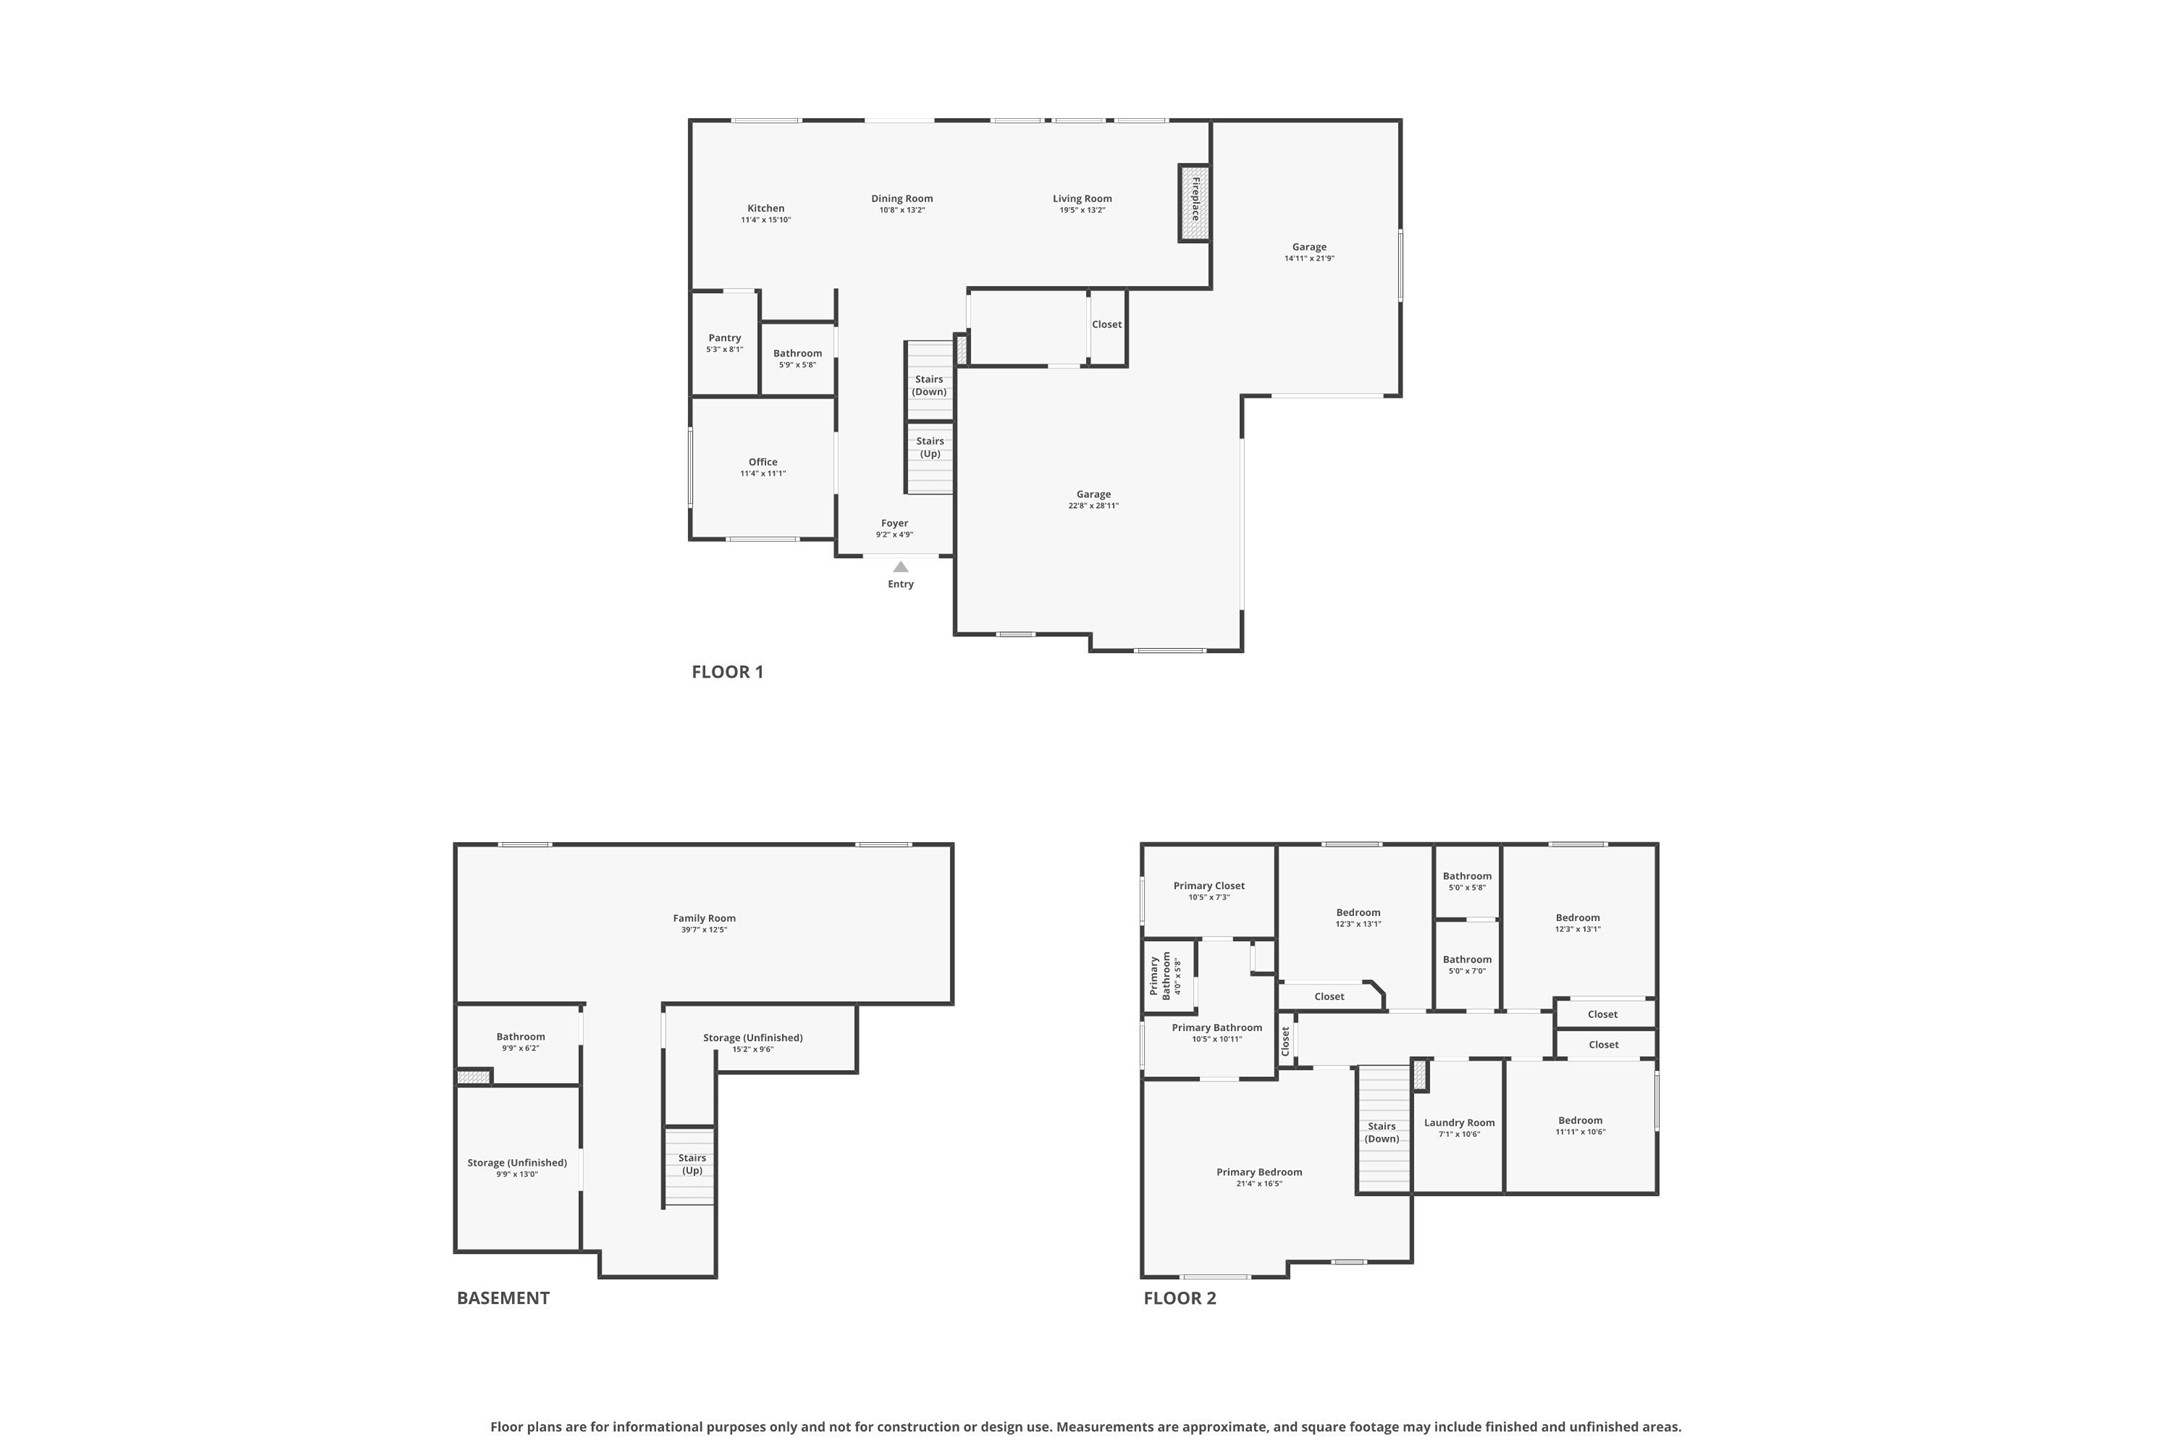
Perfectly located within walking distance to parks & Aquatic Center, this stunning 2-story combines exceptional design with everyday living. An inviting front porch, double front doors & sun-filled foyer welcome you. A dedicated office is ideal, while durable LVP flows throughout the main. The beautifully designed kitchen features a large quartz island, double ovens, gas cooktop, WI pantry with built-ins, open shelving & abundant cabinetry. The adjoining family rm showcases a floor-to-ceiling stone FP with built-ins & oversized windows that flood the home with nat light. 9-foot ceilings, a convenient drop zone & powder rm complete the main flr. Step outside to the covered patio overlooking the spacious, flat yard. The heated side-load garage with epoxy floors offers both function & curb appeal. Up, retreat to the primary suite featuring a cozy sitting nook, custom walk-in closet with built-ins & drawers, dual vanities & a tiled shower. 3 additional BR's, a full bath with dual sinks, & an upstairs laundry rm with sink provide convenience for busy households. The finished LL is built for entertaining with a spacious family rm, electric FP, stylish wet bar with 2 beverage fridges, open shelving, a full bath with tiled shower. Additional features include water softener, irrigation, passive radon, & an unbeatable location just minutes from Jordan Creek shopping, dining & entertainment. Waukee Schools. All information obtained from seller and public records.
Details
| MLS # | 745427 |
|---|---|
| Listing Type | For Sale |
| Style | House |
| HOA Dues | $50 |
| Sub-Type | Resale |
| Status | Pending |
| Year | 2020 |
| Days On Site | 34 |
| Listing Provided By | RE/MAX Precision | Gina Friedrichsen |
Features
| Bed(s) | 4 |
|---|---|
| Bath(s) | 4 Total |
| SQ Feet | 2,455 |
| Garage | 3 |
| Basement | Y |
| Story(s) | 2 |
| Zoning | R |
| Acreage | 0.34 |
Exterior
| Lot Features | Corner Lot |
|---|
Parking
| Garage Yes / No | Yes |
|---|---|
| Parking Features | Attached, Garage, Three Car Garage, Heated Garage |
Taxes
| Tax Annual Amount | 10658 |
|---|
Area Information
| State | IA |
|---|---|
| County | Dallas |
| City | West Des Moines |
| Zip Code | 50266 |
| Area | West Des Moines |
| Listing VS Median (in 50266) | |
Price: $610,000 low | high Med: $378,750 sqft: 2,455 low | high Med: 1,842 $ / sqft: $248 low | high Med: $208 On site: 34 low | high Med: 235.5 | |
Request a showing
Request a showing
Contact
Learn More About This Property

| State | IA |
|---|---|
| County | Dallas |
| City | West Des Moines |
| Zip Code | 50266 |
| Area | West Des Moines |
| Listing VS Median (in 50266) | |
Price: $610,000 low | high Med: $378,750 sqft: 2,455 low | high Med: 1,842 $ / sqft: $248 low | high Med: $208 On site: 34 low | high Med: 235.5 | |