
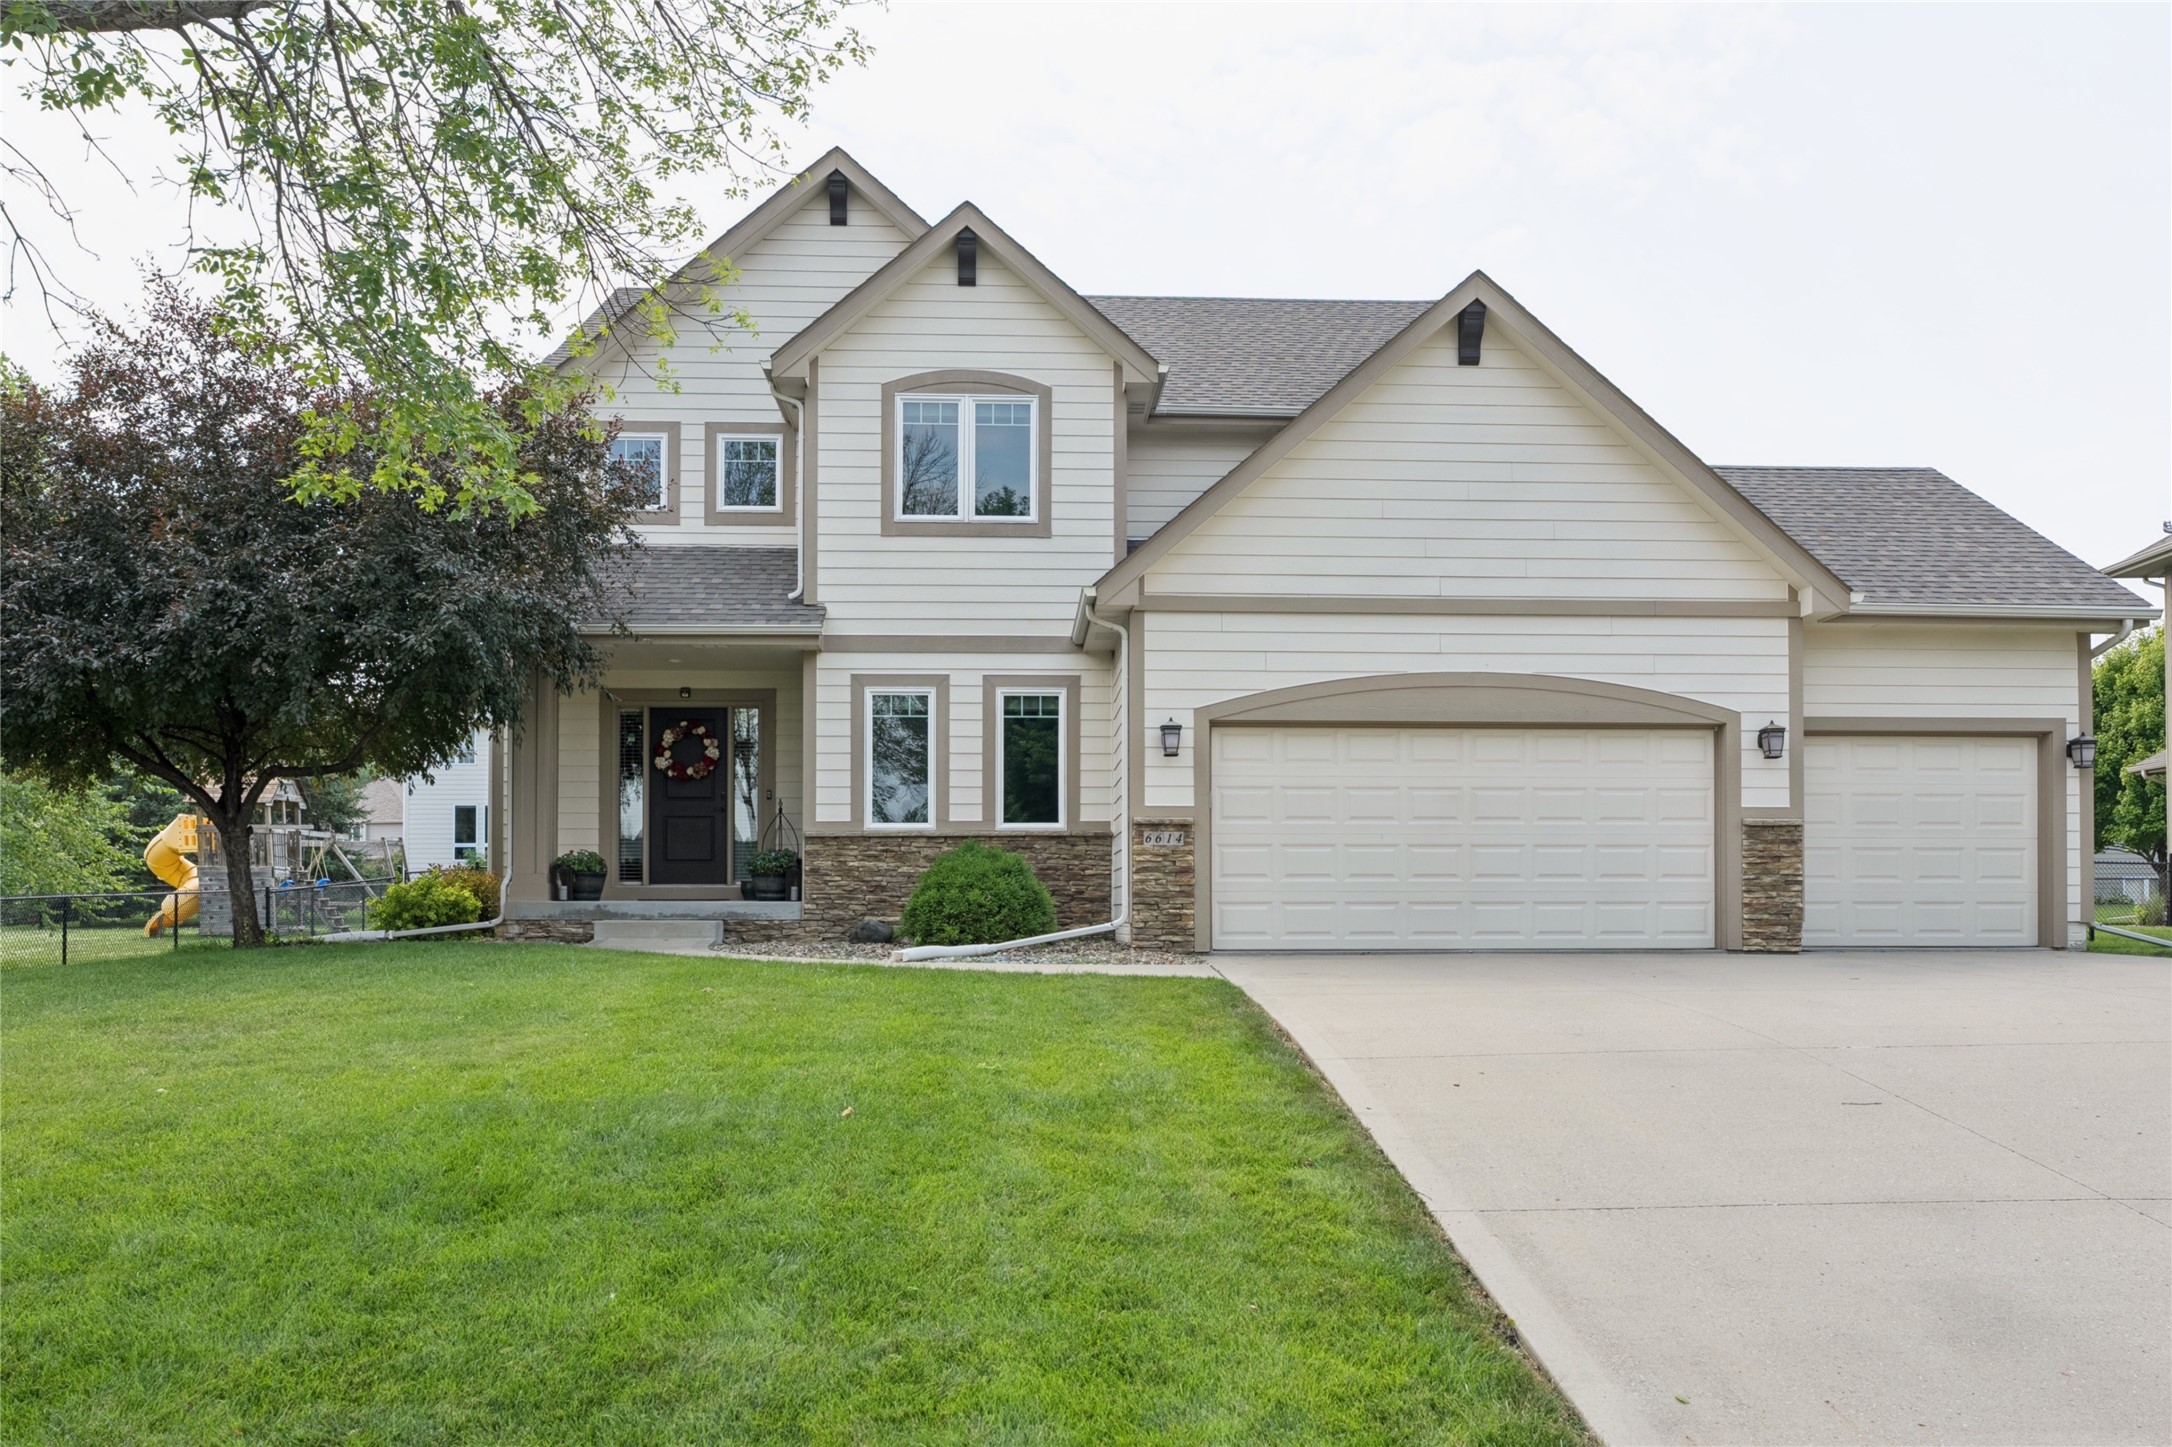
6614 Cheldon Court,Johnston, IA 50131
Johnston, IA 50131





Description
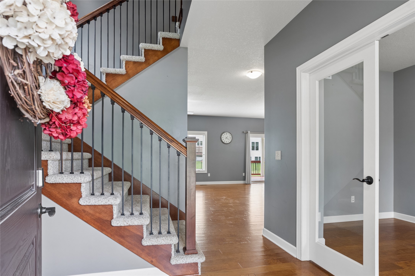
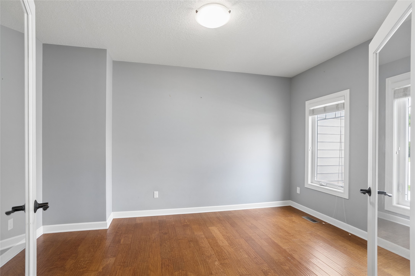
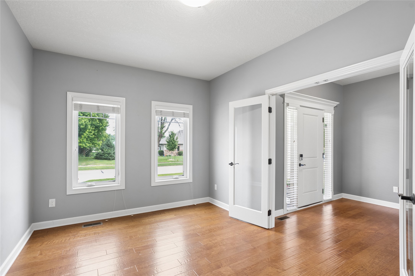
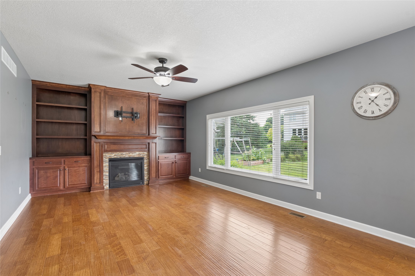
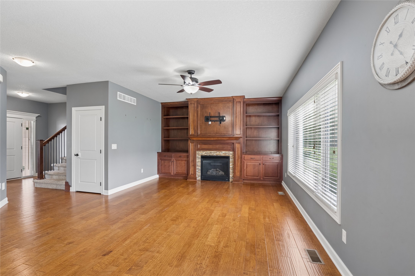
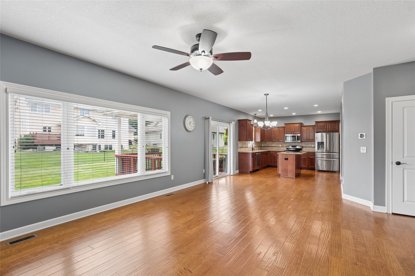
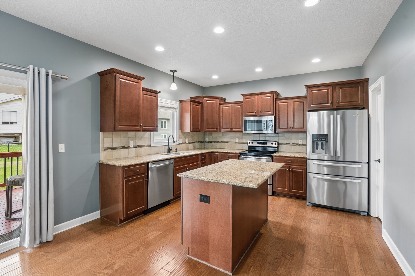
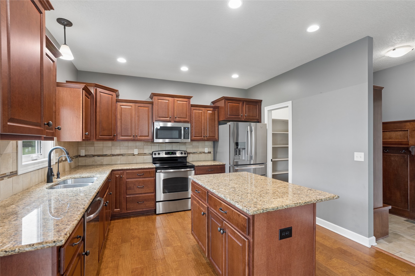
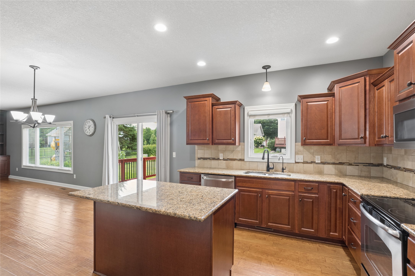
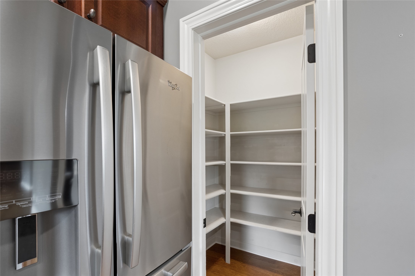
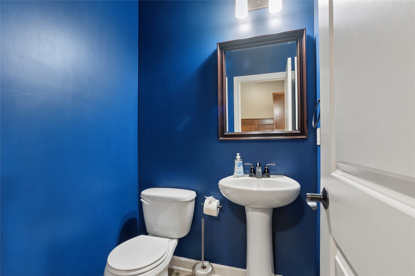
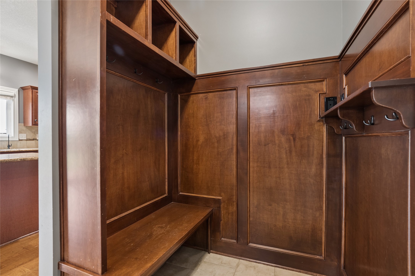
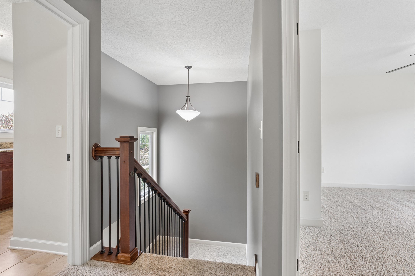
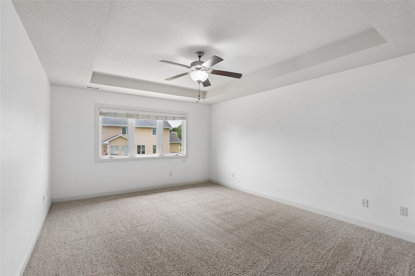
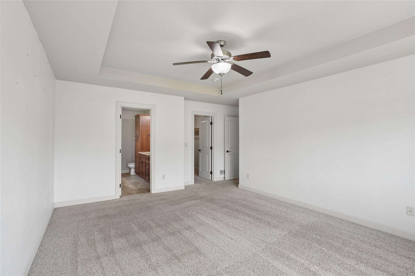
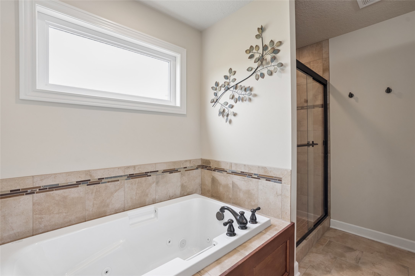
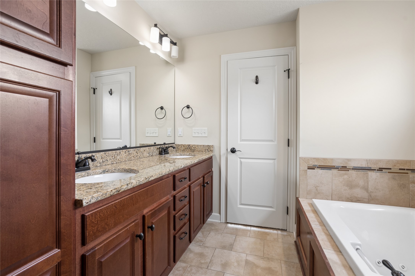
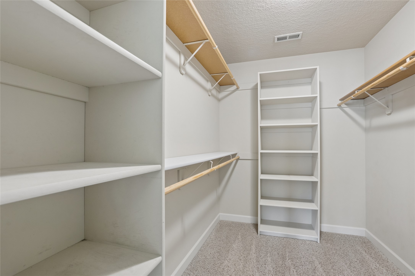
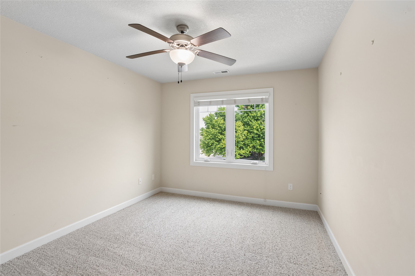
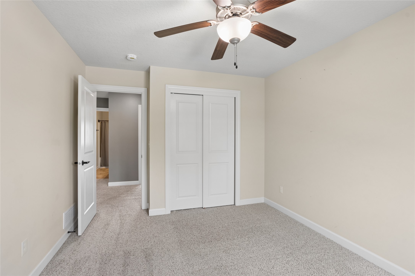
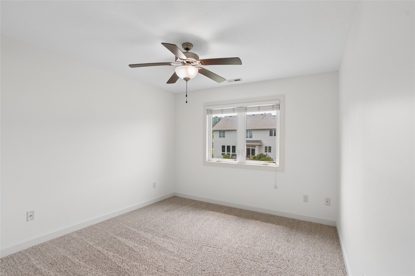
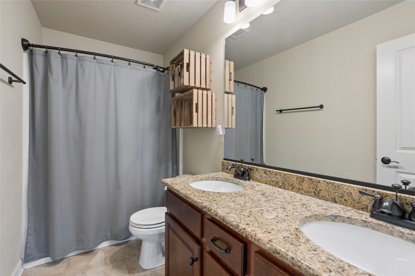
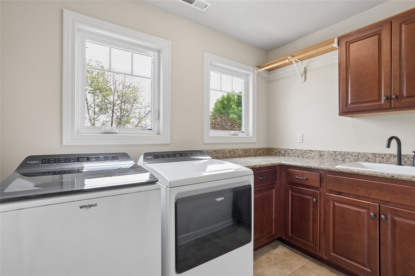
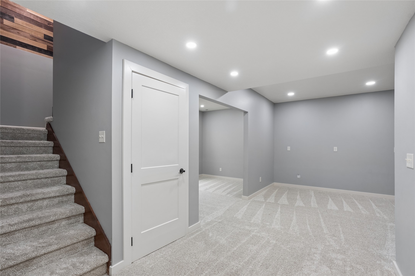
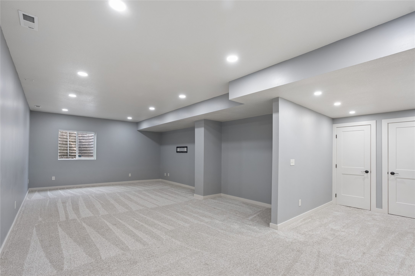
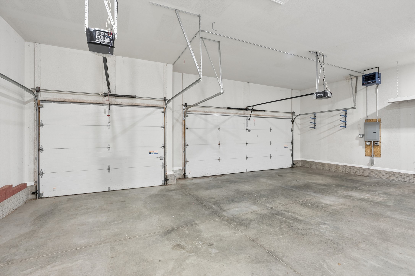
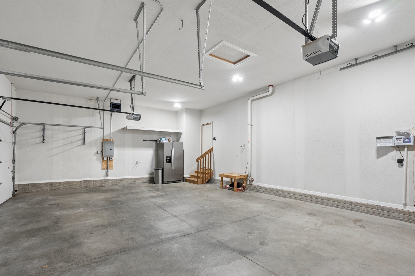
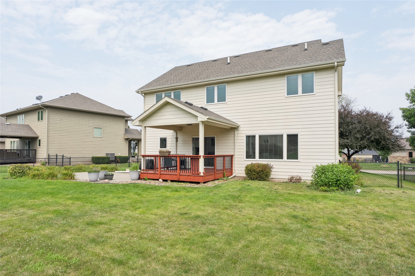
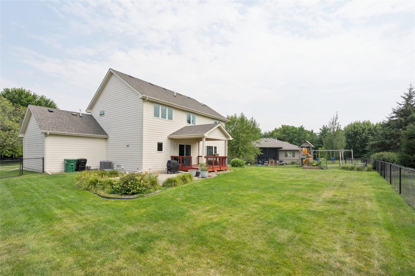
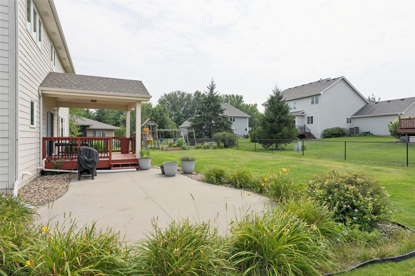
Welcome home to this beautifully maintained 2 story home in the highly desirable Green Meadows North neighborhood of Johnston, just a short walk to Beaver Creek Elementary. Designed with everyday living & entertaining in mind, this home offers an inviting open floor plan w/French doors leading to a private office, hardwood floors throughout the main level, & a warm family room with a cozy fireplace. The spacious kitchen is the heart of the home, features granite countertops, abundant cabinetry, pantry, center island breakfast bar, dining area, & all appliances included. A convenient drop zone & guest bath complete the main level. Upstairs, the generous primary suite offers a large walk in closet, private bath with tiled shower & relaxing jet tub. Three add’l bedrooms, full bath, & 2nd floor laundry room w/washer & dryer provide exceptional convenience for today's busy lifestyle. The finished lower level expands the living space with egress windows for a 5th bedroom, ¾ bath rough-in & endless possibilities for a second family/rec room, playroom, exercise room, or hobby space. Step outside to enjoy a fully fenced backyard featuring a covered deck & large concrete patio, creating the perfect setting for entertaining, outdoor dining, gardening, or simply relaxing. A spacious 3 car heated garage completes this exceptional home. Ideally located near parks, trails, schools, shopping, & dining, this move in ready home offers comfort, style, & an outstanding Johnston location.
Details
| MLS # | 745420 |
|---|---|
| Listing Type | For Sale |
| Style | House |
| HOA Dues | $235 |
| Sub-Type | Resale |
| Status | Pending |
| Year | 2012 |
| Days On Site | 23 |
| Listing Provided By | Keller Williams Realty GDM | Bruce Kalisek |
Features
| Bed(s) | 4 |
|---|---|
| Bath(s) | 3 Total |
| SQ Feet | 2,259 |
| Garage | 3 |
| Basement | Y |
| Story(s) | 2 |
| Zoning | PUD |
| Acreage | 0.25 |
Exterior
| Lot Features | Rectangular Lot |
|---|
Parking
| Garage Yes / No | Yes |
|---|---|
| Parking Features | Attached, Garage, Three Car Garage |
Taxes
| Tax Annual Amount | 8584 |
|---|
Area Information
| State | IA |
|---|---|
| County | Polk |
| City | Johnston |
| Zip Code | 50131 |
| Area | Johnston |
| Listing VS Median (in 50131) | |
Price: $499,000 low | high Med: $419,990 sqft: 2,259 low | high Med: 2,345 $ / sqft: $221 low | high Med: $179 On site: 23 low | high Med: 102 | |
Request a showing
Request a showing
Contact
Learn More About This Property

| State | IA |
|---|---|
| County | Polk |
| City | Johnston |
| Zip Code | 50131 |
| Area | Johnston |
| Listing VS Median (in 50131) | |
Price: $499,000 low | high Med: $419,990 sqft: 2,259 low | high Med: 2,345 $ / sqft: $221 low | high Med: $179 On site: 23 low | high Med: 102 | |
