
5113 NE Ledgestone Court,Ankeny, IA 50021
Ankeny, IA 50021


Description
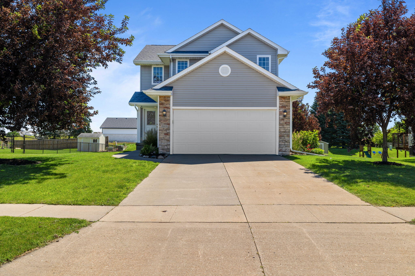
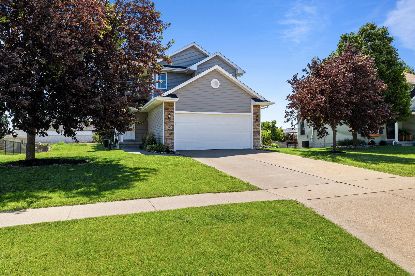
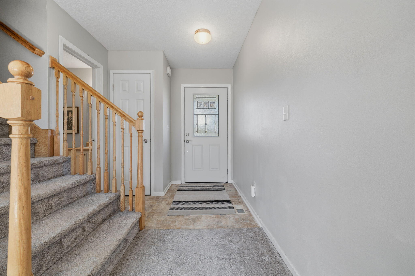
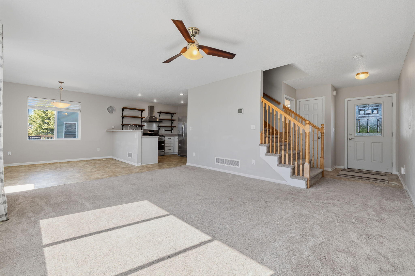
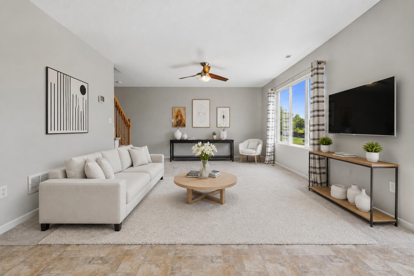
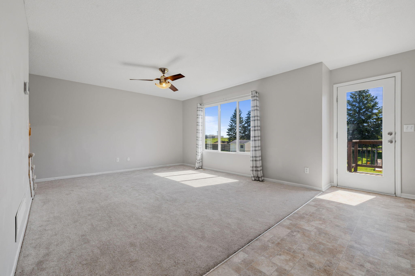
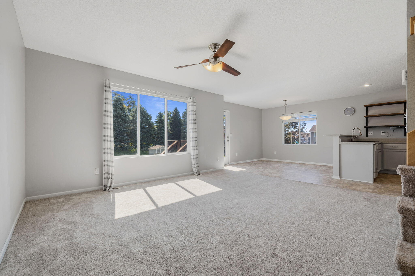
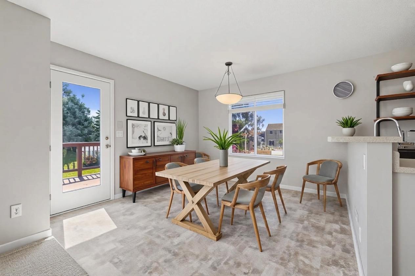
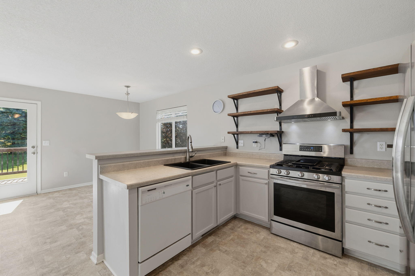
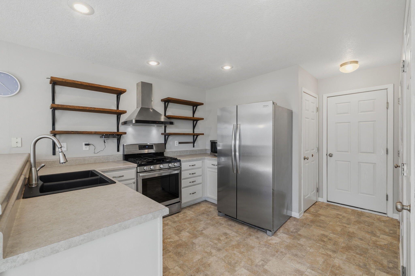
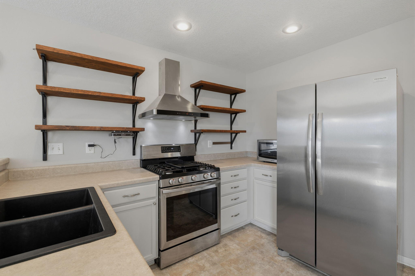
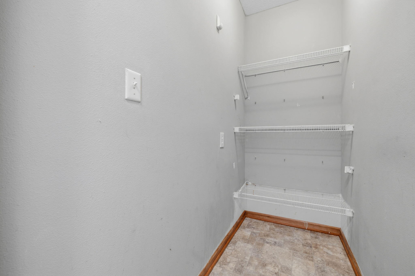
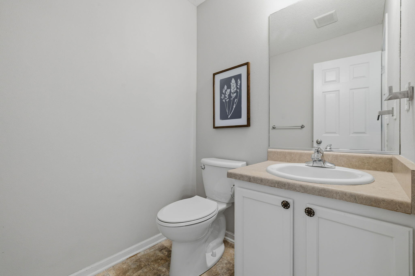
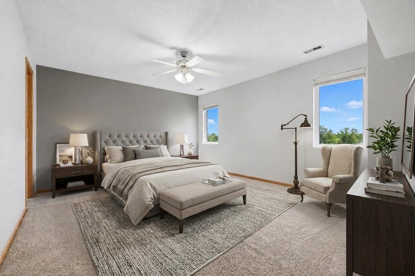
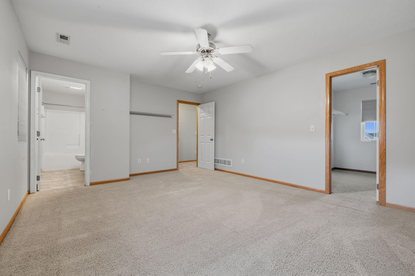
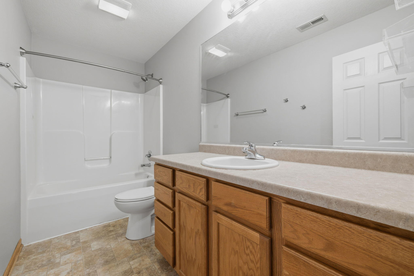
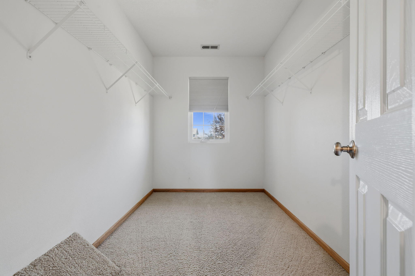
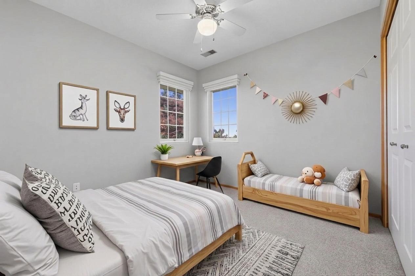
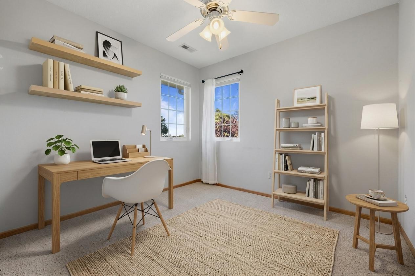
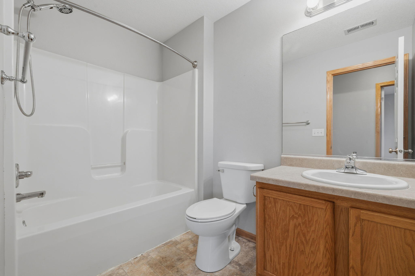
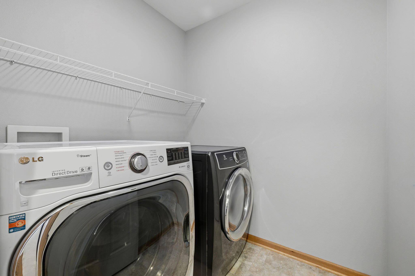
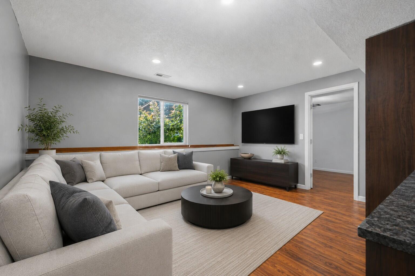
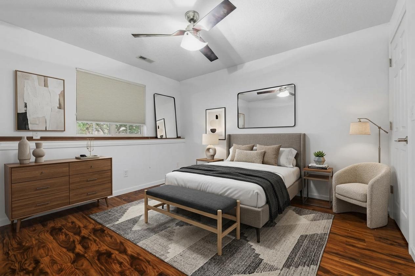
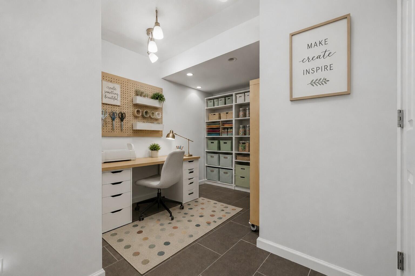
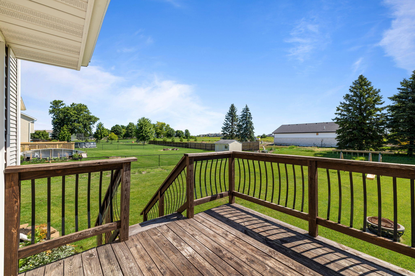
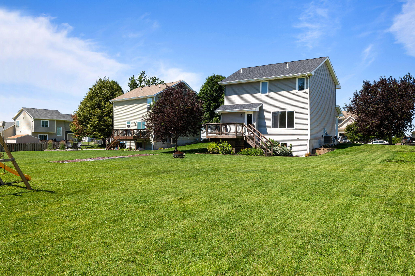
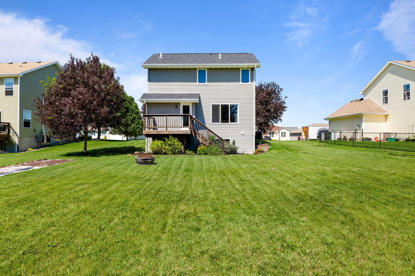
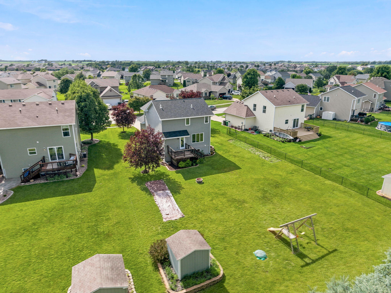
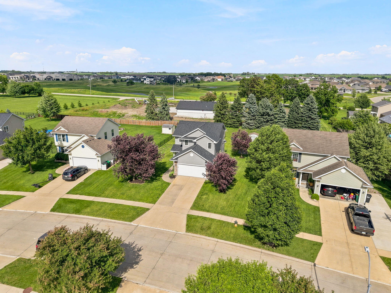
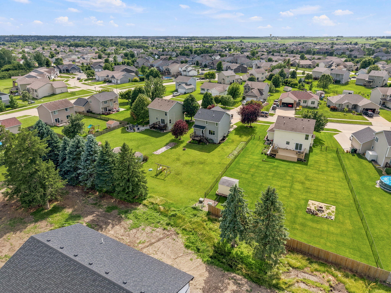
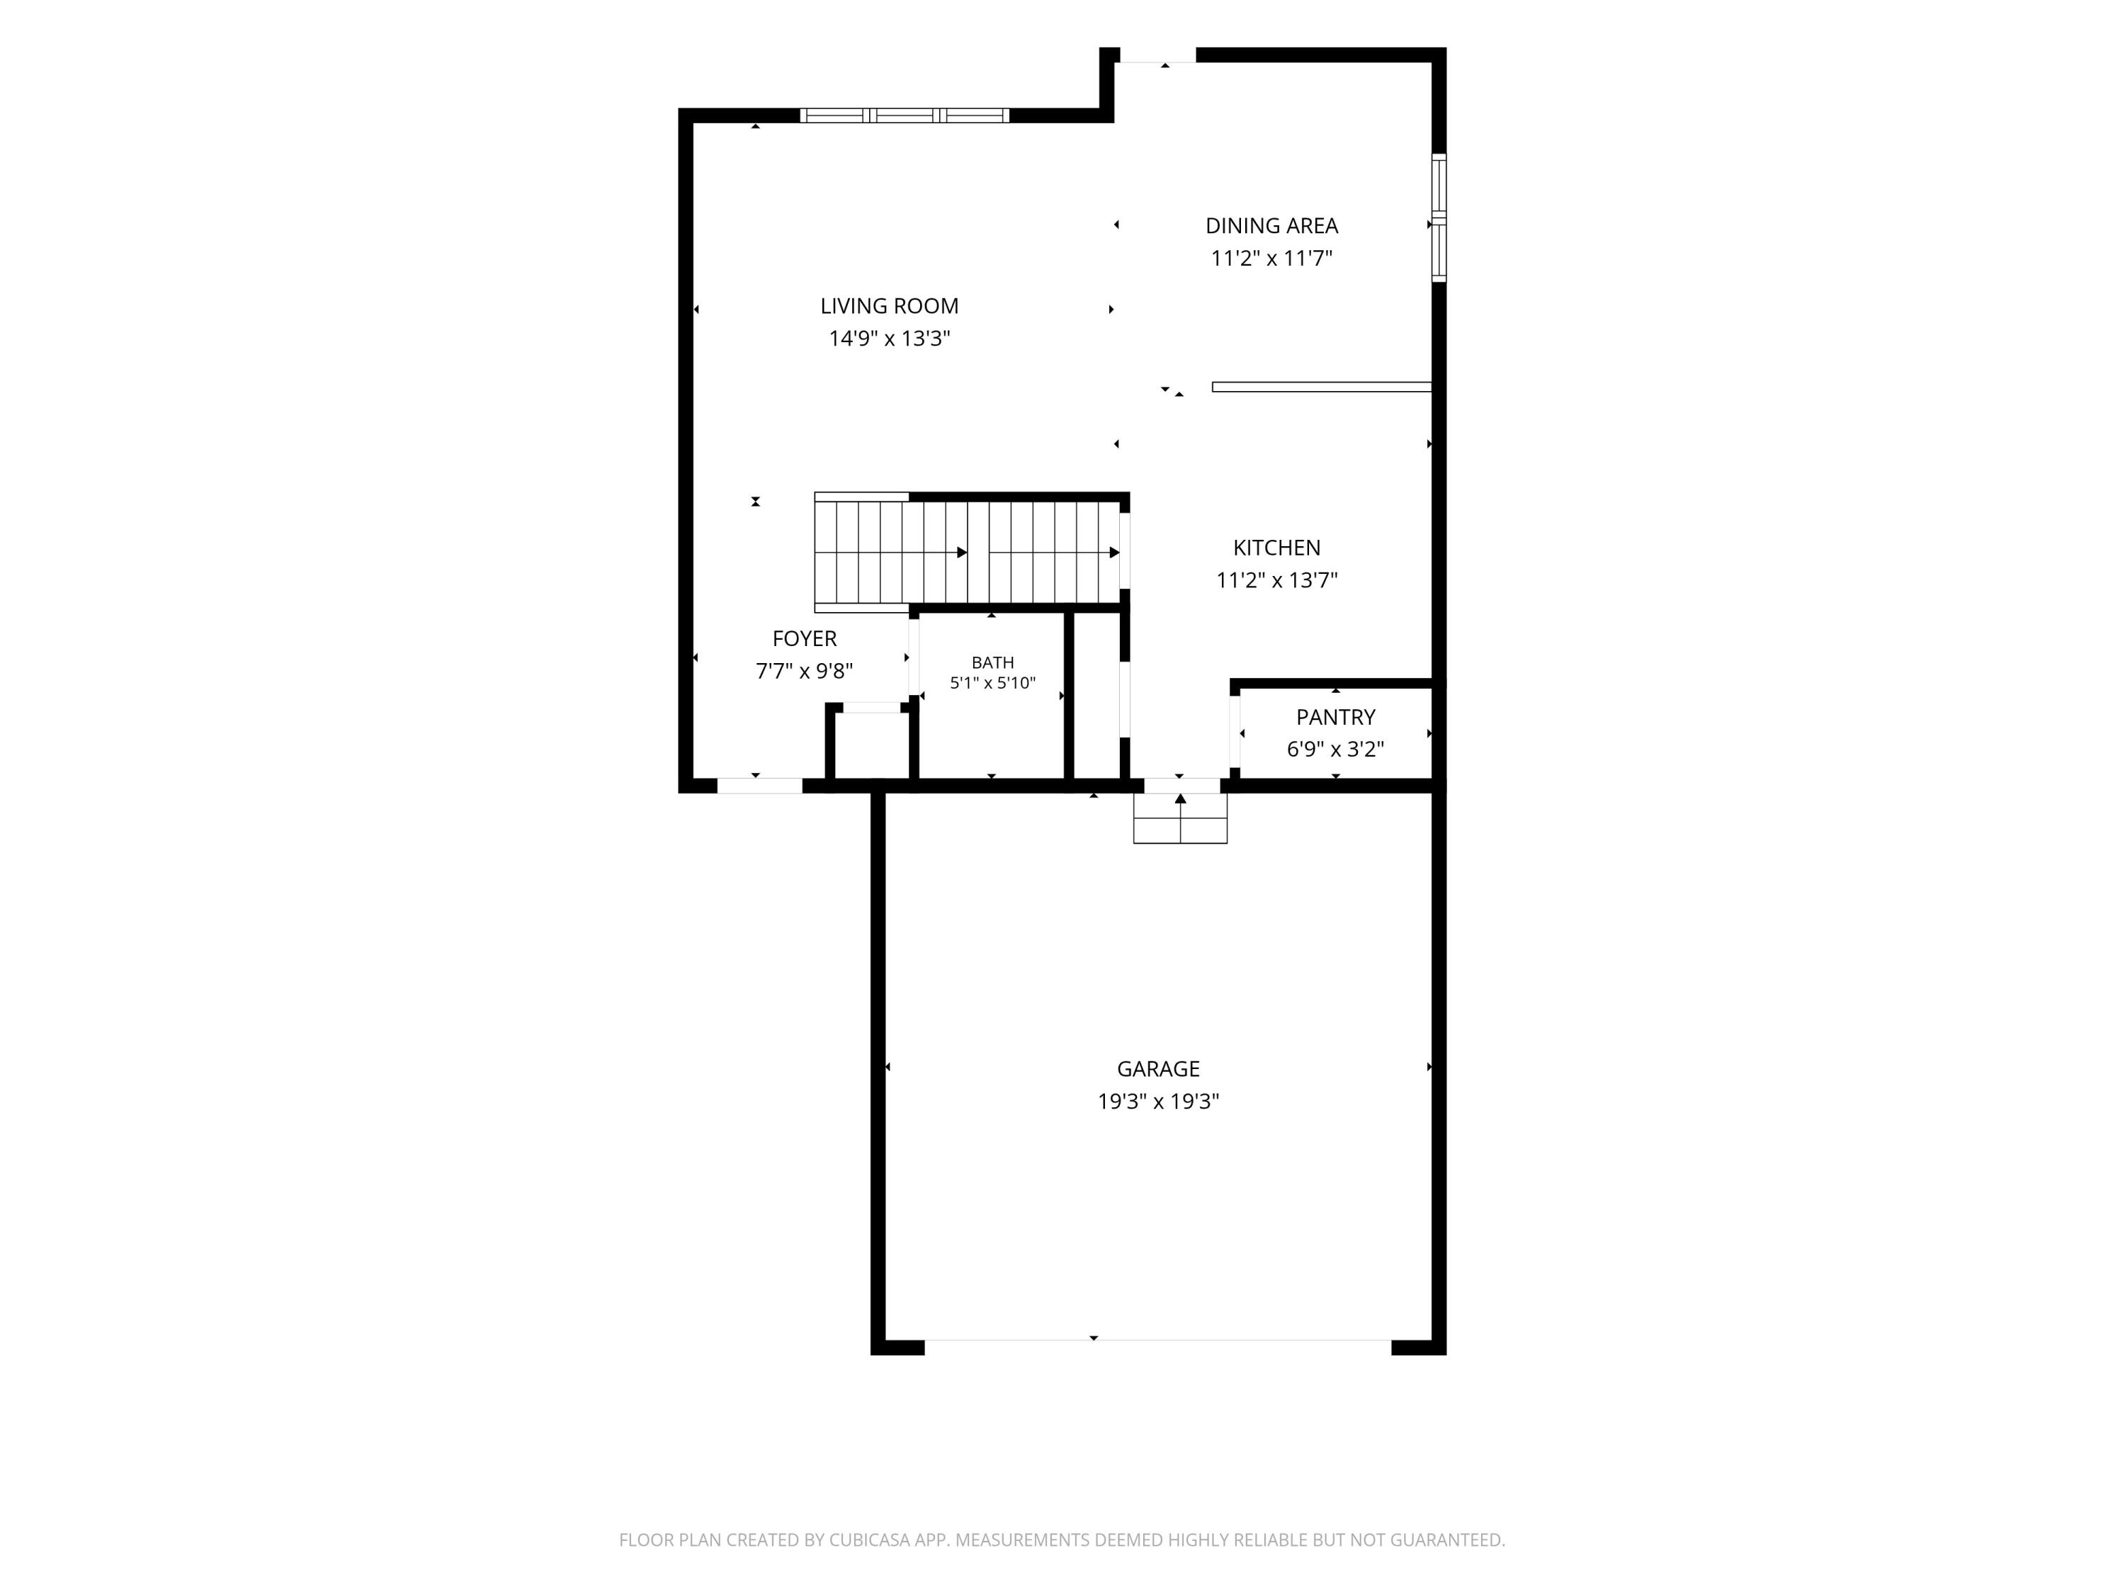
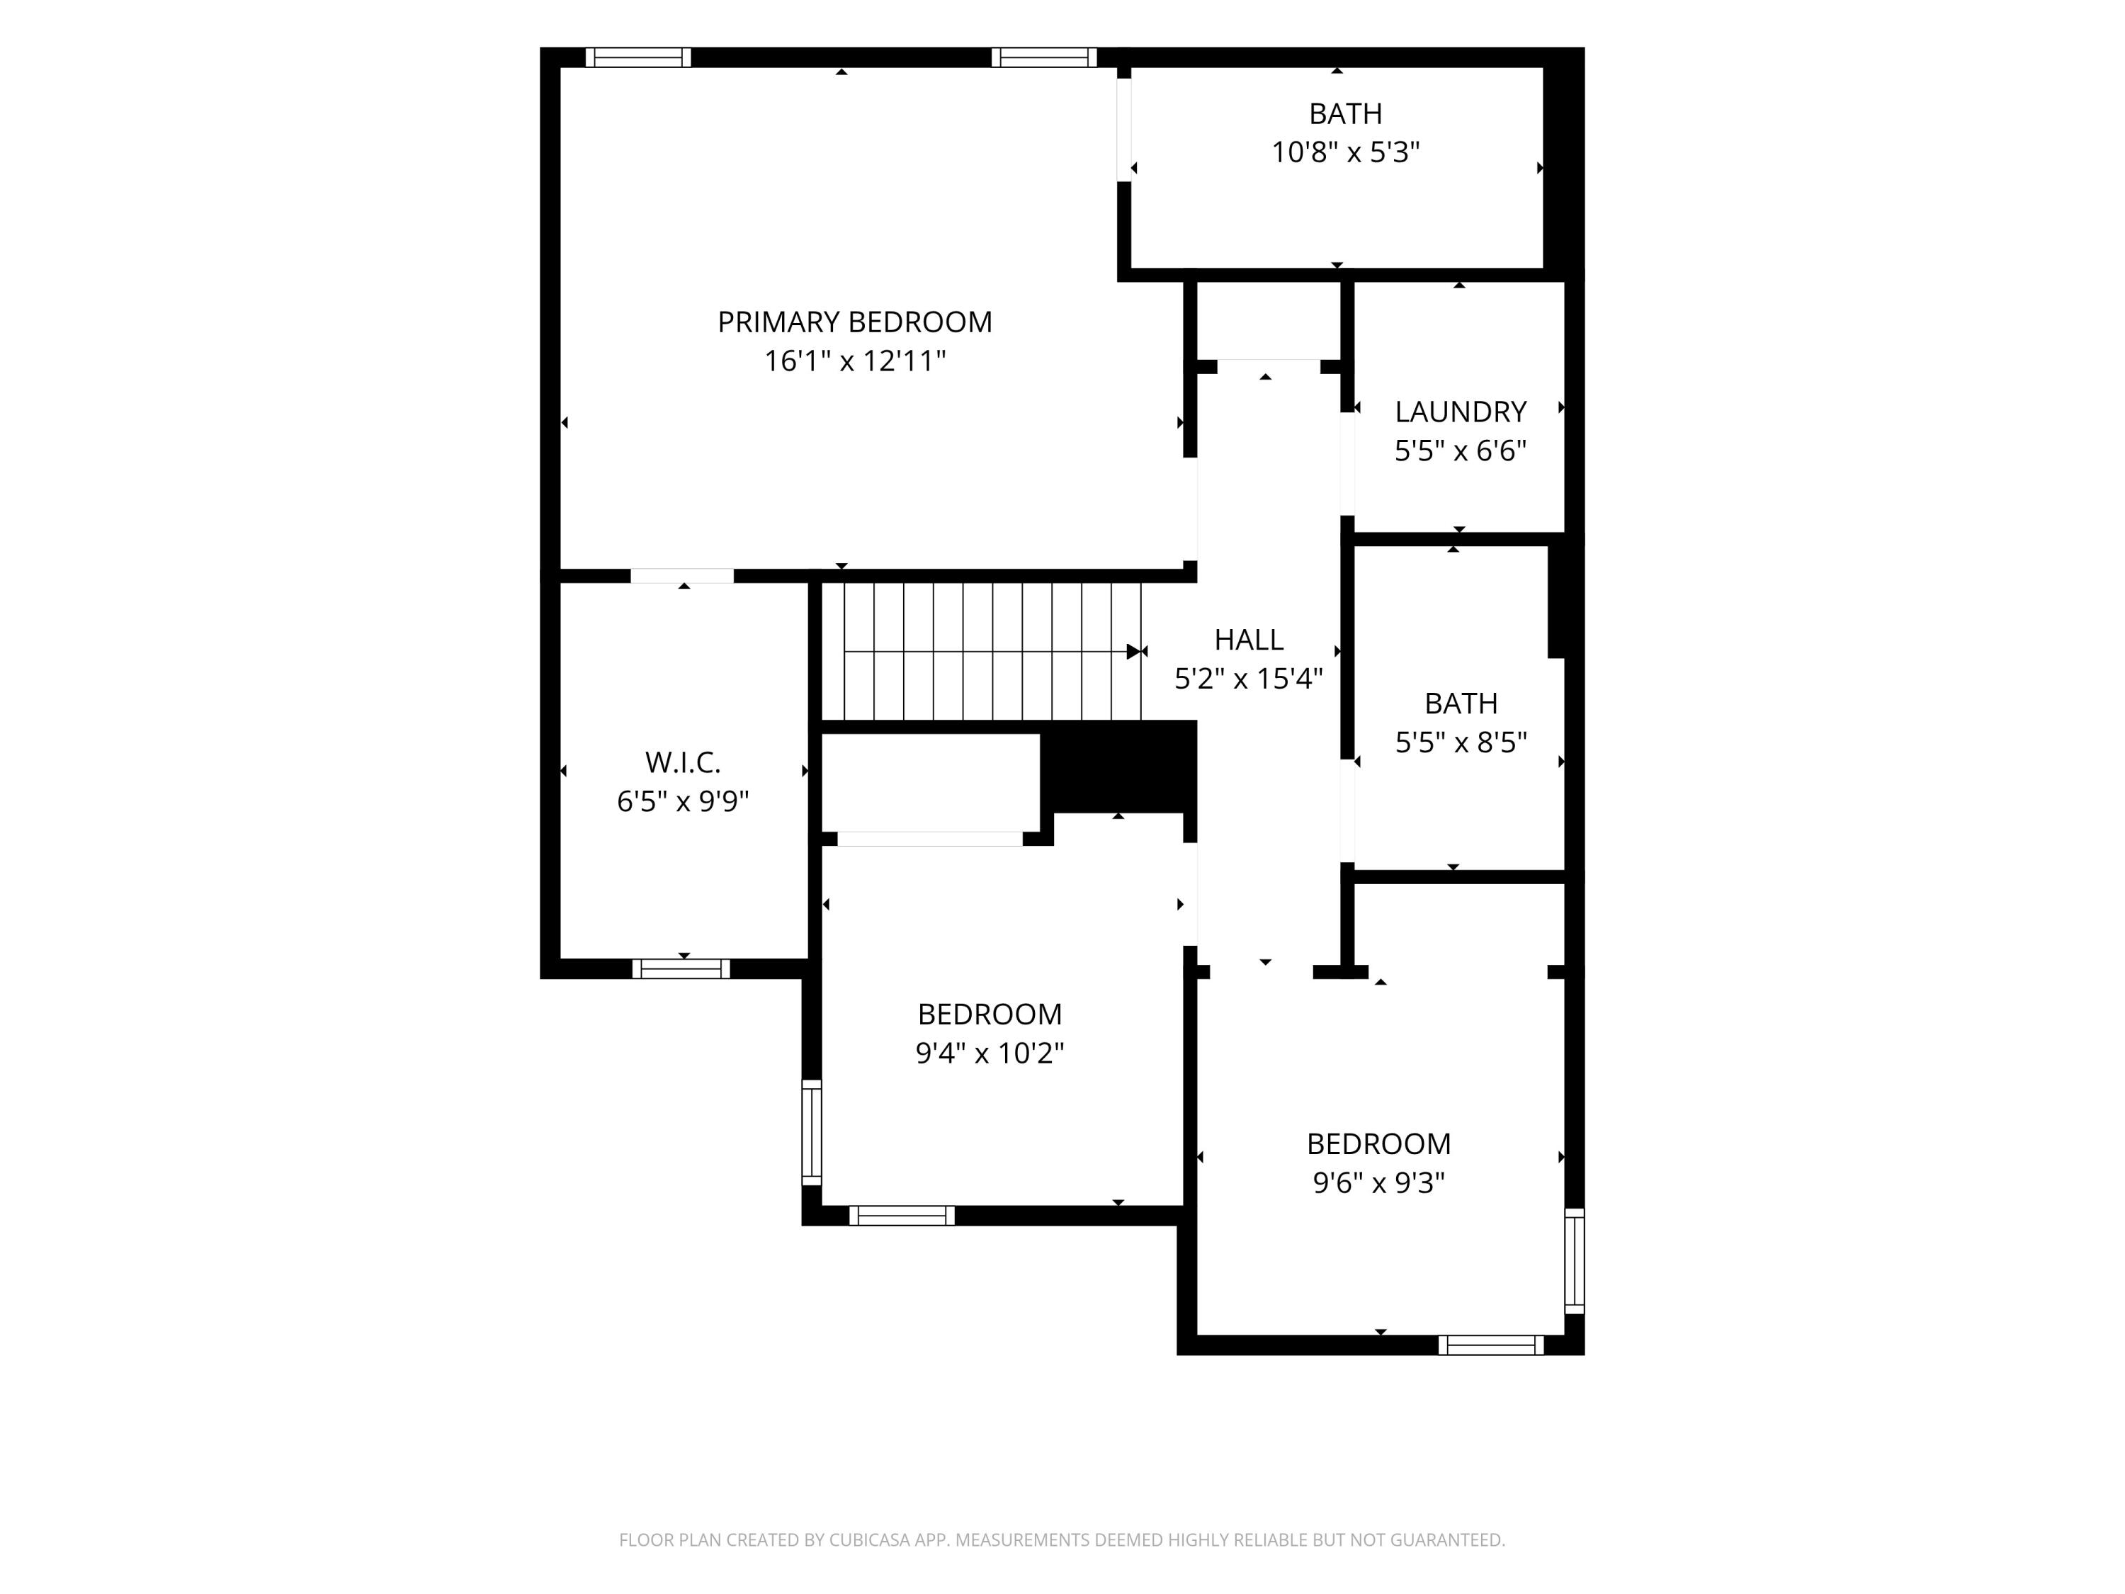
Looking for a 4-bedroom home with a finished daylight basement, huge yard, a new roof, & quick access to I-35? This move-in-ready Ankeny home checks all the boxes. Tucked away on a quiet cul-de-sac, this 2-story home offers 2.5 baths, an open-concept main level, and flexible living spaces throughout. The kitchen features a walk-in pantry & comes fully equipped with all appliances, including a gas range. The dining area flows seamlessly into the living room & out to the deck - an ideal layout for everyday living & entertaining. Upstairs you'll find three bedrooms, convenient second-floor laundry, & a spacious primary suite complete with a large walk-in closet & private bath. The finished daylight lower level expands your living space with hard-surface flooring, a second family room, fourth bedroom, & a versatile bonus room perfect for a craft room, home office, gym, playroom, or den. The lower-level storage area includes a deep freeze that stays with the home. Step outside to enjoy the deck overlooking a large, flat backyard with plenty of room for entertaining, pets, play, gardening, or a future pool. The shed and swingset stay. Additional highlights include a quiet neighborhood setting & easy access to schools, parks, shopping, dining, & major commuting routes. All info from seller/public info. Basement finish is estimated.
Details
| MLS # | 70537 |
|---|---|
| Listing Type | For Sale |
| Style | House |
| HOA Dues | $80 |
| Sub-Type | Resale |
| Status | Active |
| Year | 2006 |
| Days On Site | 62 |
| Listing Provided By | Re/Max Precision Ankeny Uptown | Stacie Holst |
Features
| Bed(s) | 4 |
|---|---|
| Bath(s) | 3 Total |
| SQ Feet | 1,470 |
| Garage | 2 |
| Basement | Y |
| Story(s) | 2 |
| Zoning | PUD |
| Acreage | 0.32 |
Interior
| Rooms Total | 0 |
|---|---|
| Heating | Forced Air, Natural Gas |
| Heating Yes / No | Yes |
| Cooling | Central Air |
| Cooling Yes / No | Yes |
| Window Features | Window Treatments |
| Interior Features | Ceiling Fan(s) |
| Fireplace Yes / No | Yes |
Exterior
| Lot Features | Level |
|---|---|
| Construction Materials | Stone |
| Foundation Details | Poured |
| Patio And Porch Features | Wood Deck, Porch |
| Other Structures | Shed(s) |
Parking
| Garage Yes / No | No |
|---|
Utilities
| Sewer | Public Sewer |
|---|---|
| Water Source | Public |
Taxes
| Tax Legal Description | LOT 17 LEDGESTONE PLAT 2 |
|---|---|
| Tax Assessed Value | 307600 |
Area Information
| State | IA |
|---|---|
| County | Polk |
| City | Ankeny |
| Zip Code | 50021 |
| Area | Ankeny |
| Subarea | Ankeny |
| School District | Ankeny |
| High School | Ankeny |
| Listing VS Median (in 50021) | |
Price: $324,900 low | high Med: $250,000 sqft: 1,470 low | high Med: 1,538 $ / sqft: $221 low | high Med: $163 On site: 62 low | high Med: 18 | |
Market Activity 50021
Request a showing
Request a showing
Contact
Learn More About This Property

| State | IA |
|---|---|
| County | Polk |
| City | Ankeny |
| Zip Code | 50021 |
| Area | Ankeny |
| Subarea | Ankeny |
| School District | Ankeny |
| High School | Ankeny |
| Listing VS Median (in 50021) | |
Price: $324,900 low | high Med: $250,000 sqft: 1,470 low | high Med: 1,538 $ / sqft: $221 low | high Med: $163 On site: 62 low | high Med: 18 | |
