

Description
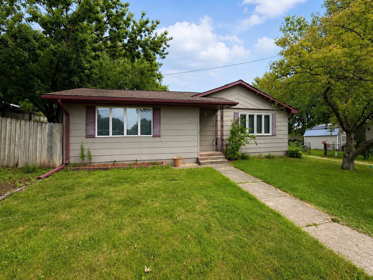
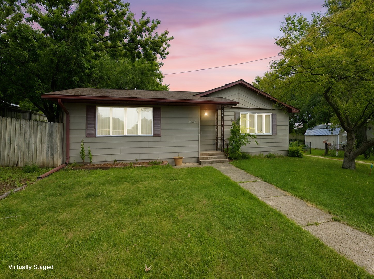
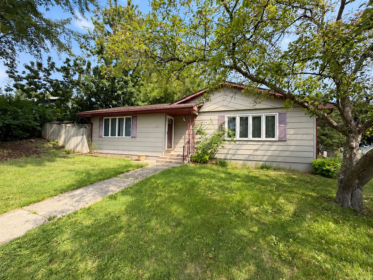
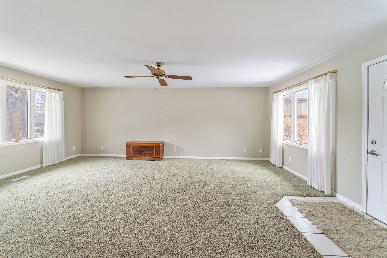
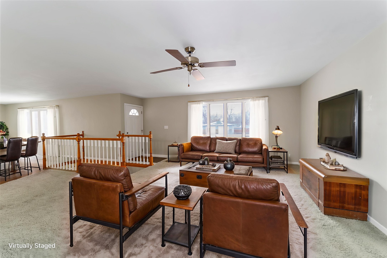
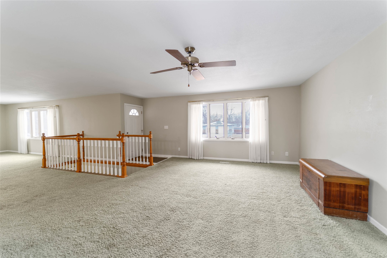
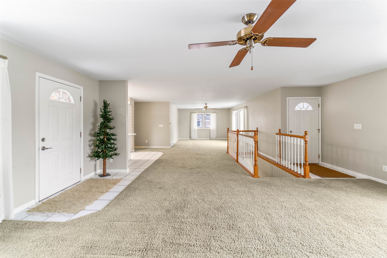
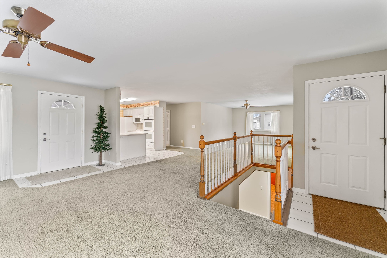
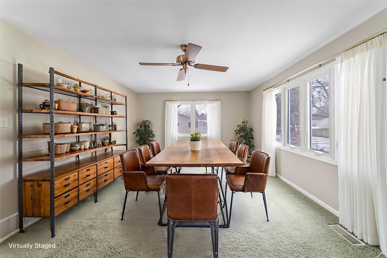
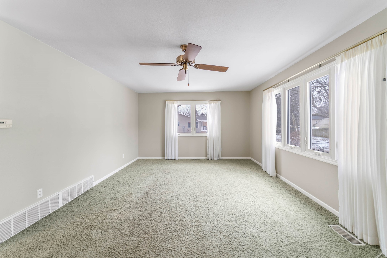
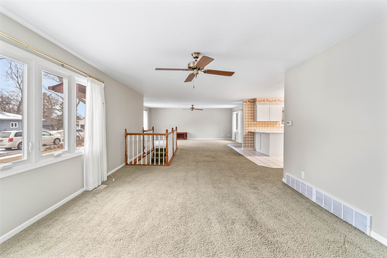
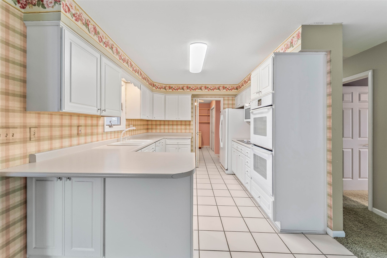
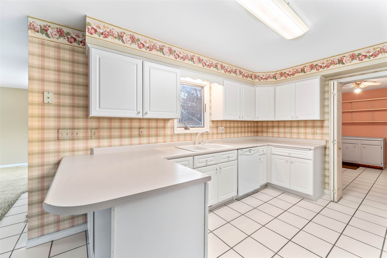
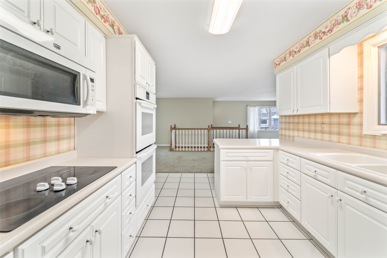
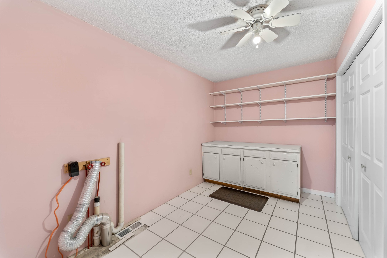
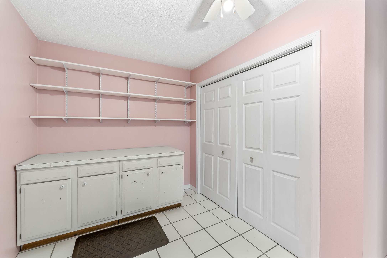
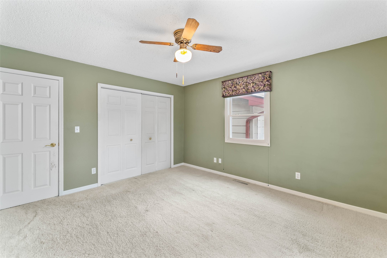
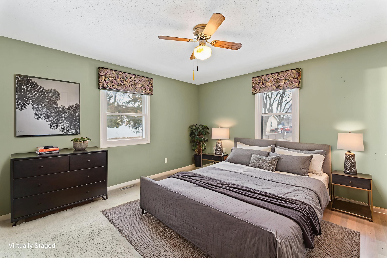
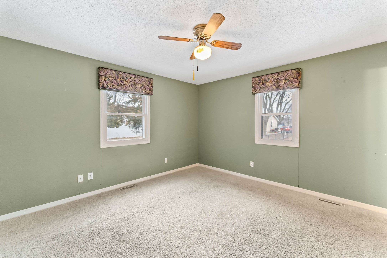
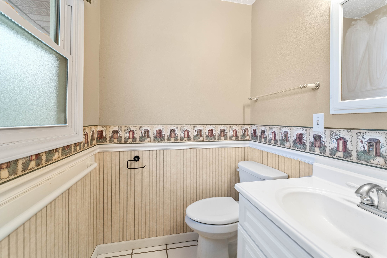
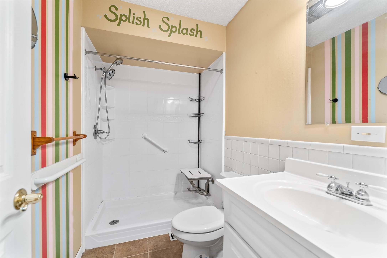
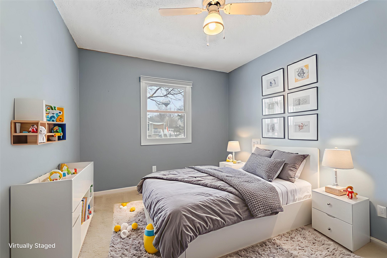
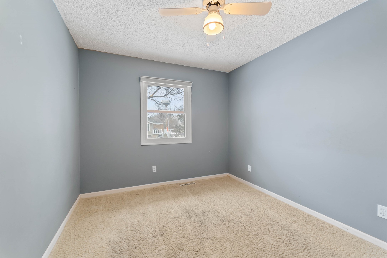
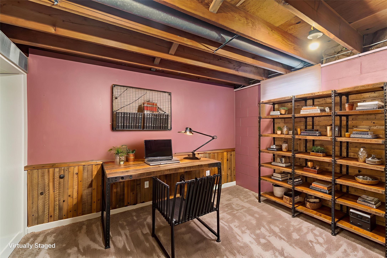
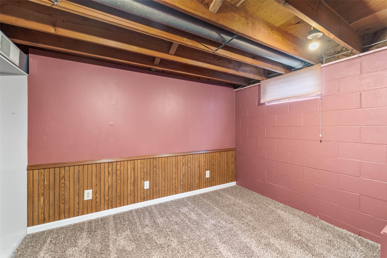
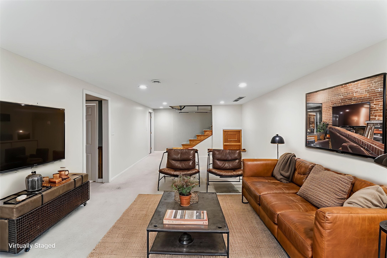
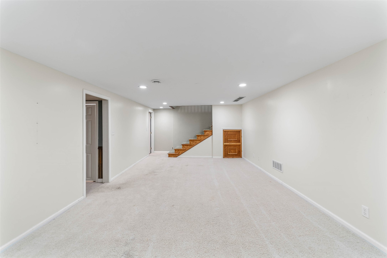
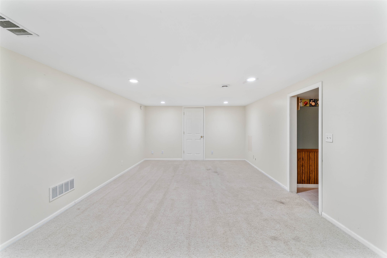
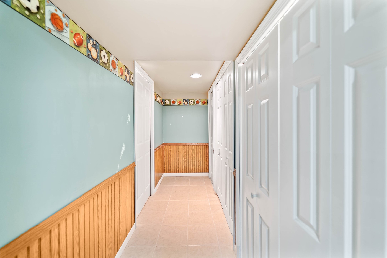
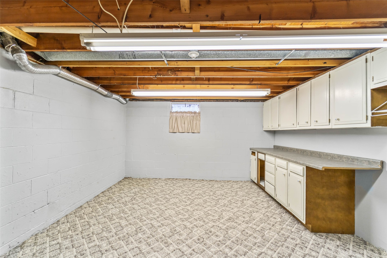
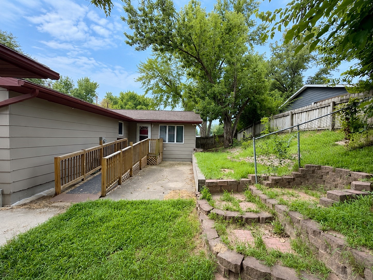
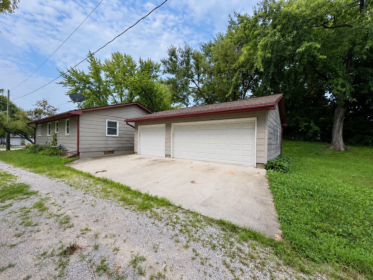
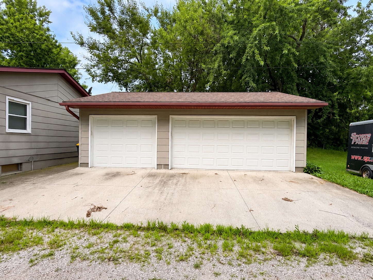
From the moment you step inside, you’ll appreciate the inviting atmosphere and practical layout that makes everyday living convenient. The spacious open-concept living & dining area is filled with natural light, creating a bright & welcoming space for gathering with family or hosting friends. Large windows bring the outdoors in, and from the living room you can step directly out to the backyard with convenient ramp access, ideal for accessibility and enjoying time outside. The main level is designed with comfort in mind. The generously sized primary bedroom provides a peaceful retreat and includes its own attached half bath for added privacy. A second bedroom and full bathroom offer flexibility for family members or guests. You’ll also love the oversized laundry room on the main floor, which provides additional storage and workspace. A wide staircase leads from the main living area to the lower level, expanding your living space even further. Downstairs, a large recreation or family room offers endless possibilities. The option for a third bedroom with addition of egress window provides additional flexibility for guests or extended family, while the bonus room is perfect for a home office, creative studio, playroom, or hobby space. A spacious utility room ensure you’ll have plenty of room to stay organized. Outside, the 3-car garage with alley access is a standout feature. With ample space for vehicles, tools, and projects, it’s ideal for hobbyists, or extra storage needs.
Details
| MLS # | 746061 |
|---|---|
| Listing Type | For Sale |
| Style | House |
| Sub-Type | Resale |
| Status | Pending |
| Year | 1974 |
| Days On Site | 24 |
| Listing Provided By | Re/max Concepts-Nevada | Marc Olson |
Features
| Bed(s) | 2 |
|---|---|
| Bath(s) | 2 Total |
| SQ Feet | 1,508 |
| Garage | 3 |
| Basement | Y |
| Story(s) | 1 |
| Zoning | R |
| Acreage | 0.23 |
Exterior
| Lot Features | Rectangular Lot |
|---|
Parking
| Garage Yes / No | Yes |
|---|---|
| Parking Features | Detached, Garage, Three Car Garage |
Taxes
| Tax Annual Amount | 2745 |
|---|
Area Information
| State | IA |
|---|---|
| County | Story |
| City | Maxwell |
| Zip Code | 50161 |
| Area | Maxwell |
| Listing VS Median (in 50161) | |
Price: $249,900 low | high Med: $249,900 sqft: 1,508 low | high Med: 1,248 $ / sqft: $166 low | high Med: $200 On site: 24 low | high Med: 50 | |
Request a showing
Request a showing
Contact
Learn More About This Property

| State | IA |
|---|---|
| County | Story |
| City | Maxwell |
| Zip Code | 50161 |
| Area | Maxwell |
| Listing VS Median (in 50161) | |
Price: $249,900 low | high Med: $249,900 sqft: 1,508 low | high Med: 1,248 $ / sqft: $166 low | high Med: $200 On site: 24 low | high Med: 50 | |
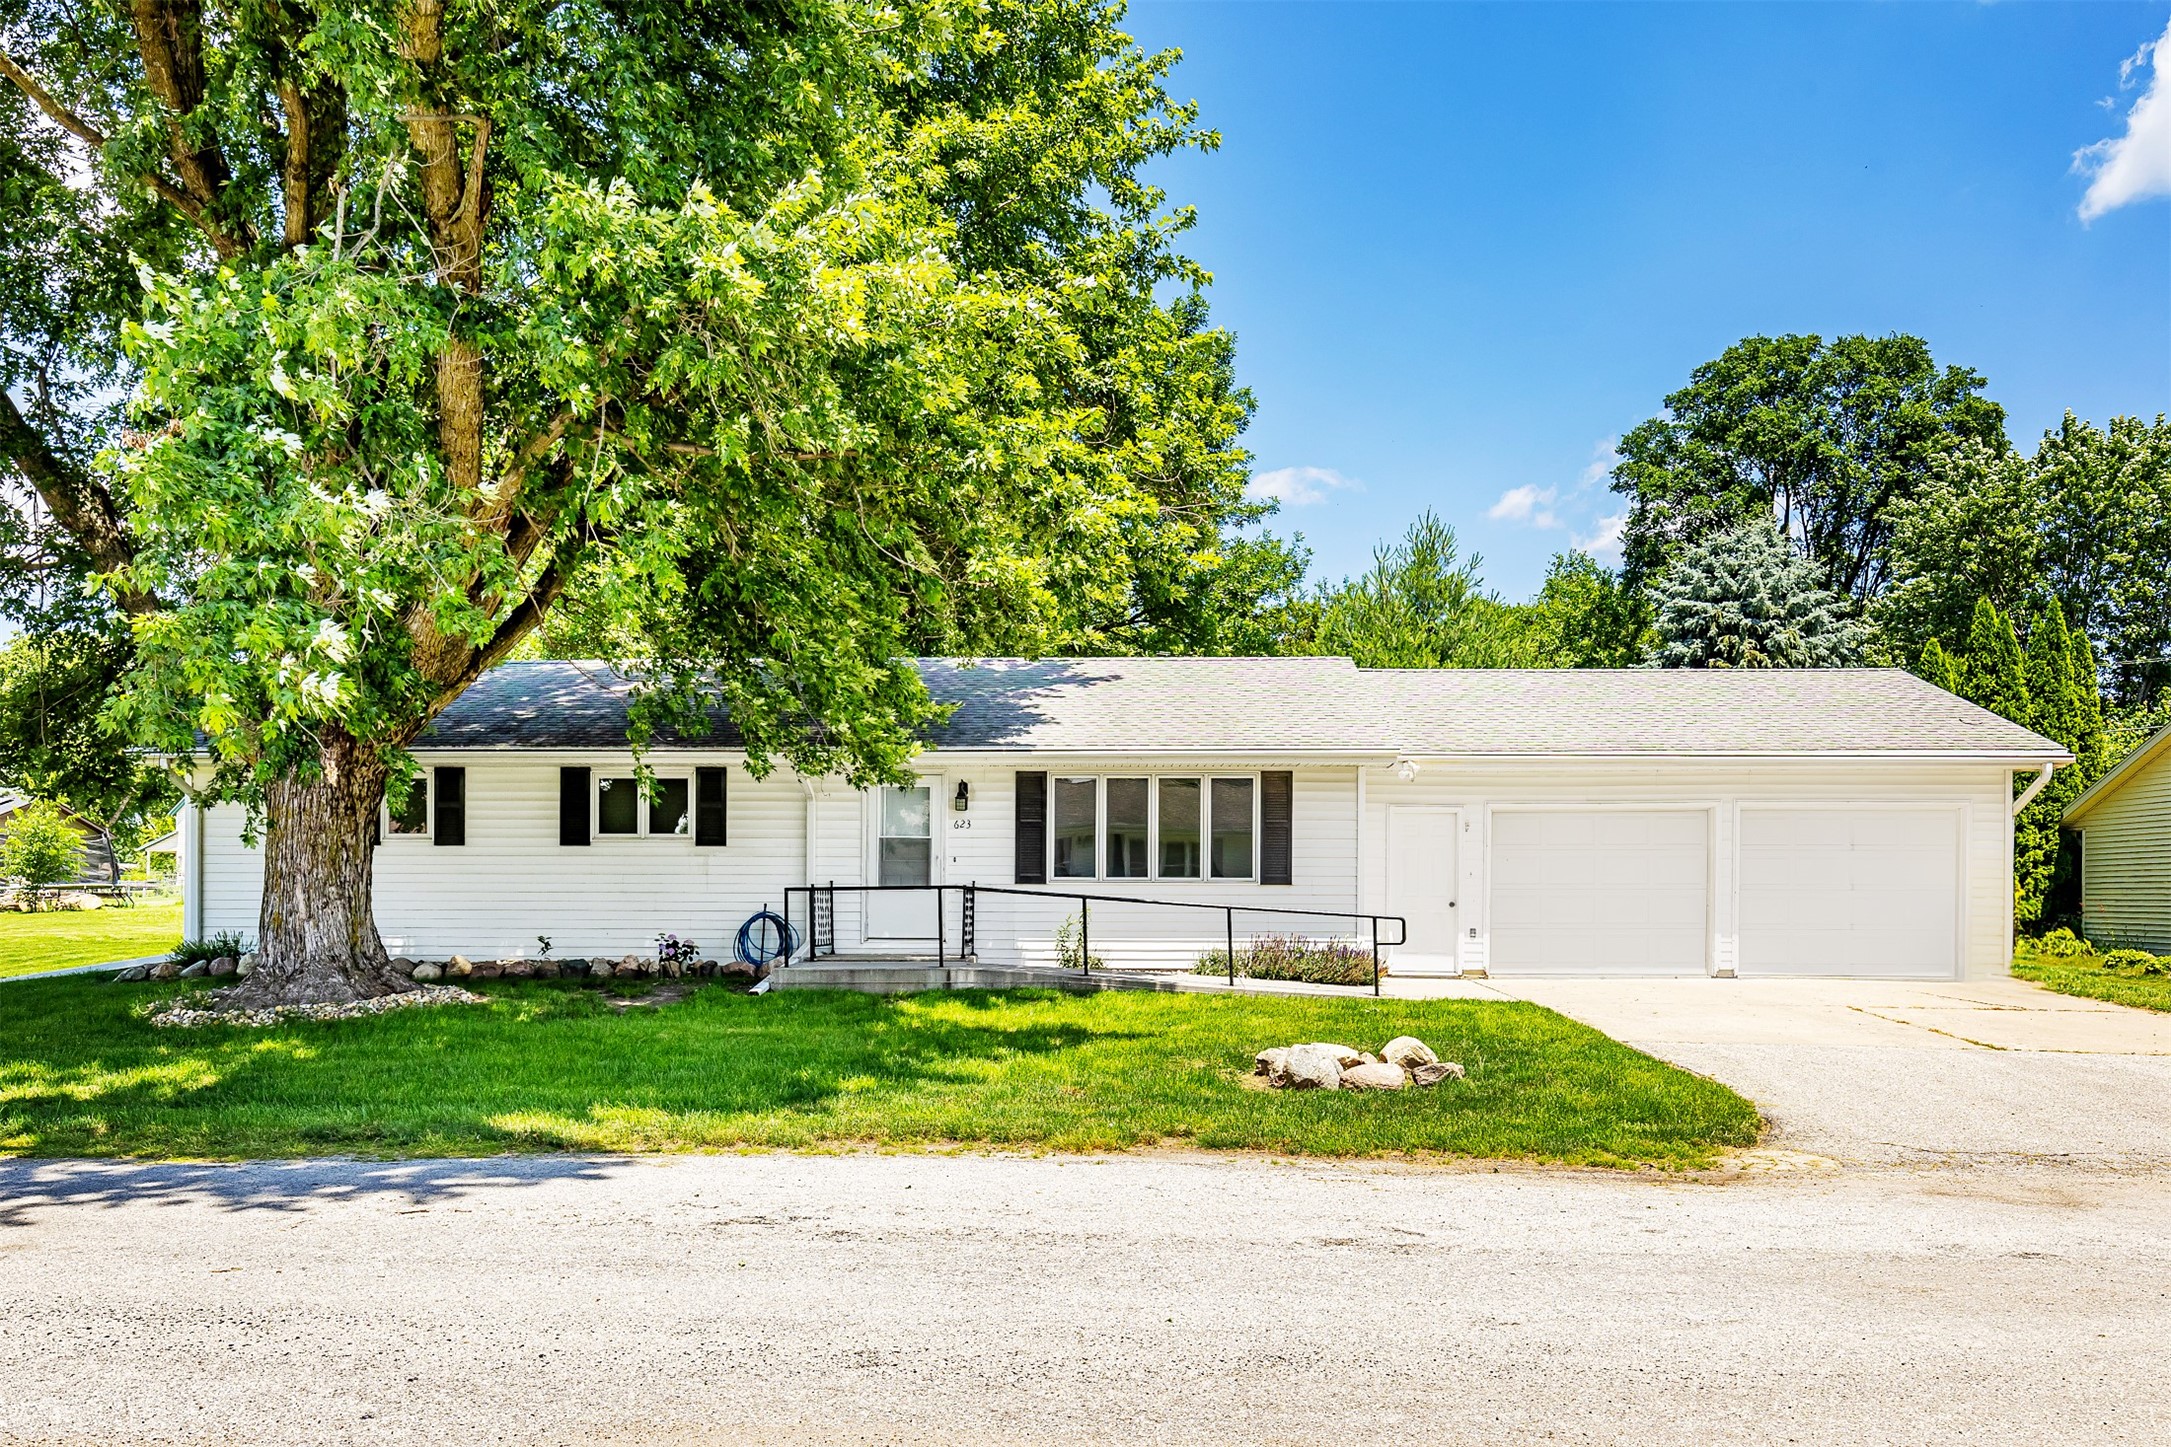 | $249,900623 6th StreetMaxwell, IA 50161 |