506 SW Driftwood Court,Ankeny, IA 50023
Ankeny, IA 50023











Description
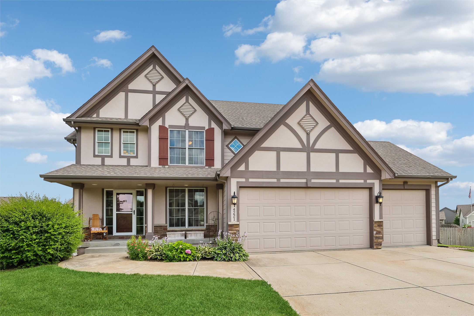
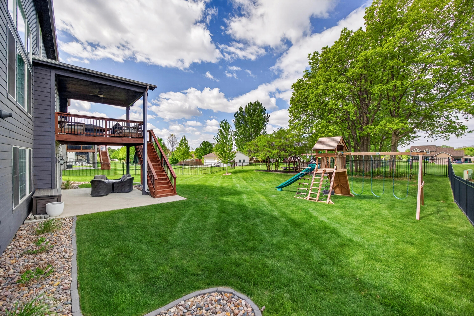
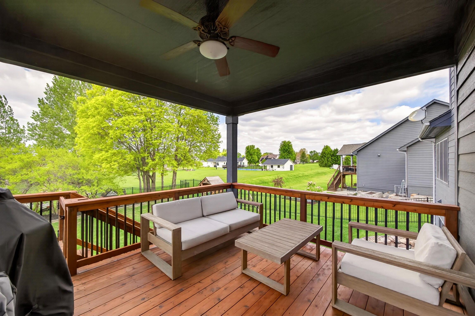
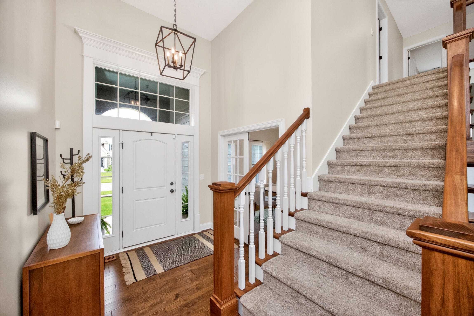
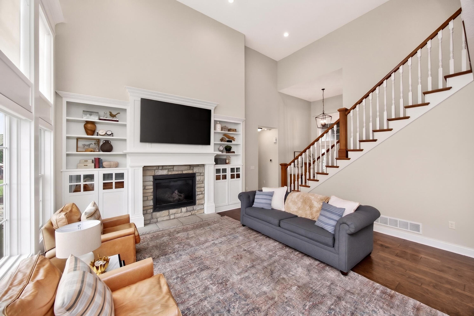
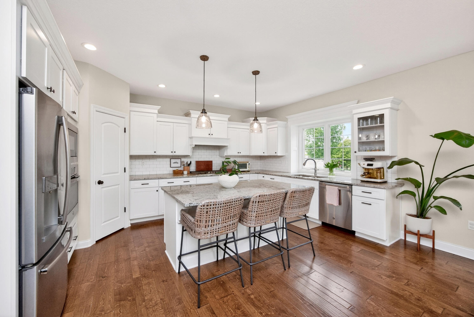
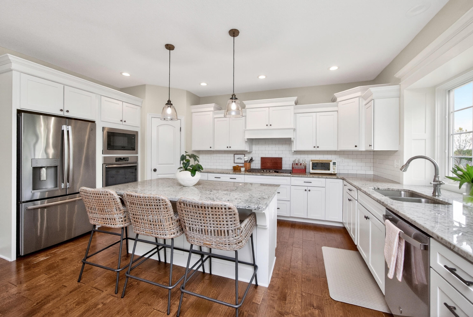
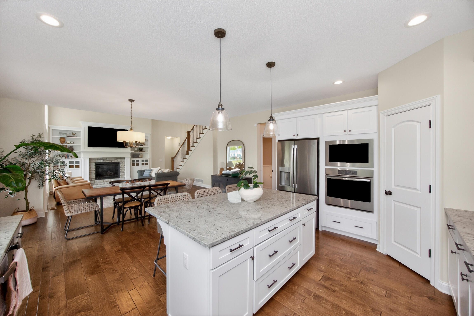
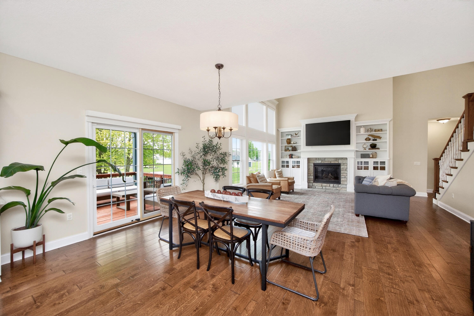

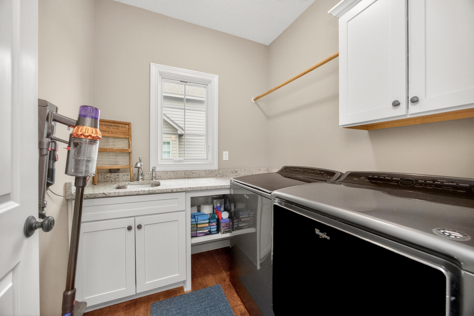
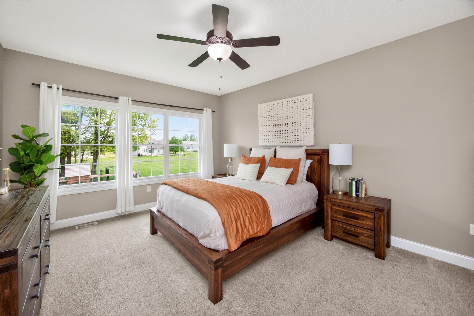
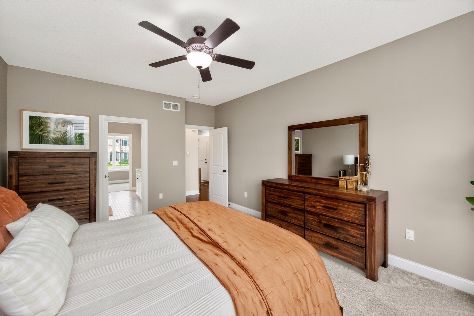
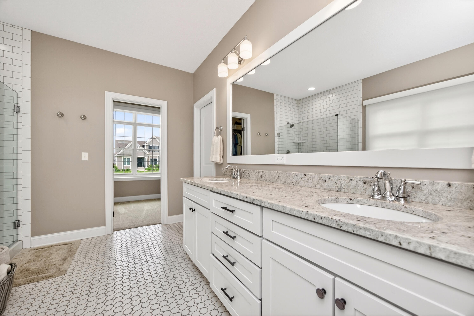
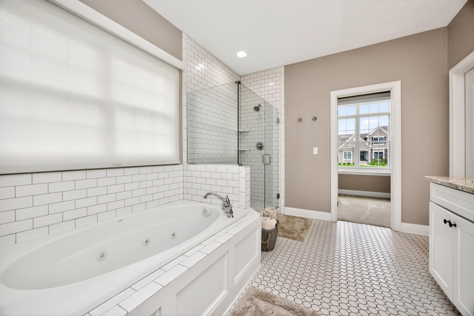
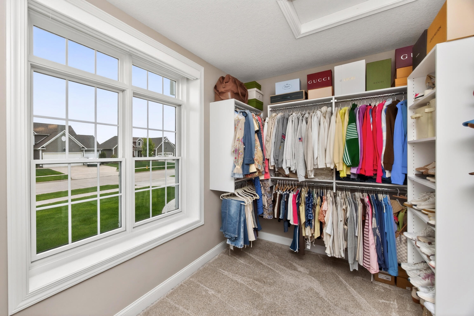
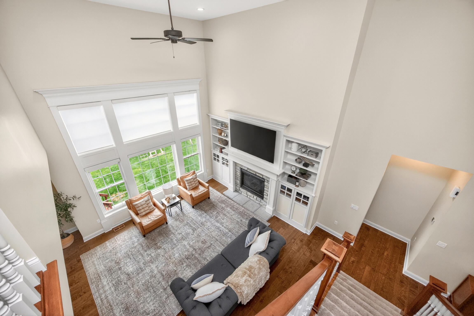
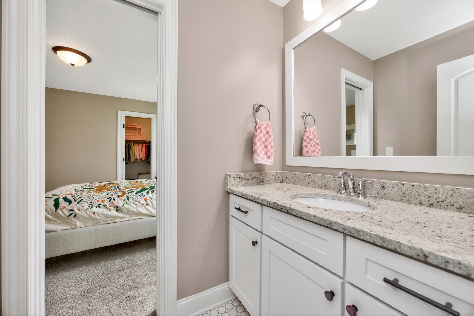
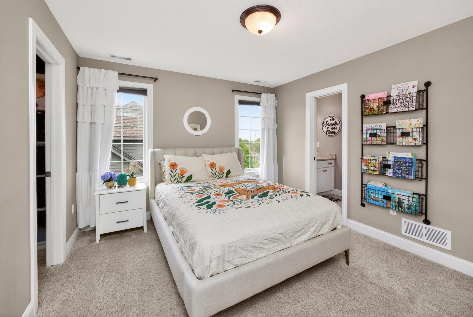
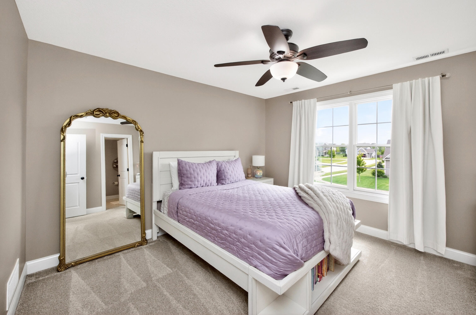
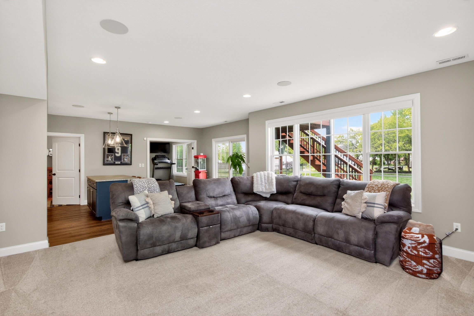
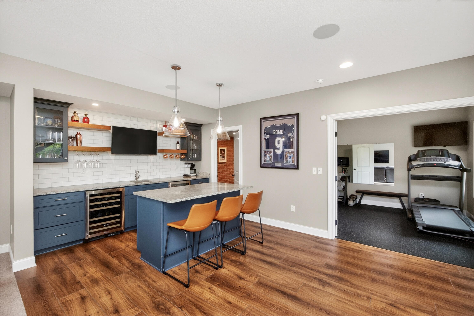
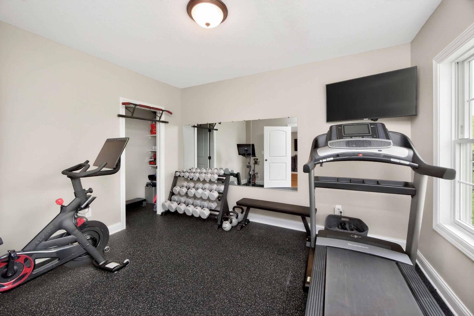
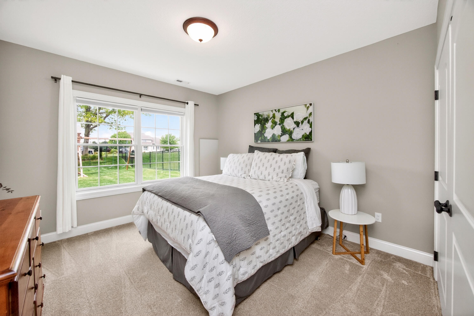
Built by Strahan Construction in 2018, this professionally maintained 6-bedroom, 5-bathroom home offers thoughtful design, exceptional functionality, and beautiful finishes throughout. Situated on a quiet cul-de-sac in a highly desirable neighborhood, the property features a fully fenced yard, irrigation system, covered deck, concrete patio, and a walkout lower level designed for both everyday living and entertaining. The main level showcases a stunning two-story great room with expansive windows, abundant natural light, a gas fireplace, and custom built-ins. The spacious kitchen includes a large center island, eat-in dining area, and seamless flow into the main living spaces. A formal dining room or flex space provides additional versatility for a home office, sitting room, or study. Additional main-level highlights include a mudroom with built-in lockers, main-floor laundry, and a spacious primary suite featuring a beautifully designed bathroom and custom closet built-ins. The walkout lower level is ideal for entertaining and relaxing, complete with a custom wet bar featuring open shelving, wine refrigerator, beverage refrigerator, and a large family room with surround sound. A private office with custom shelving, specialty lighting, and a hidden bookcase creates a distinctive workspace. The lower level also includes a full bathroom, bedroom, and an exercise room with closet that can serve as additional flex space. Upstairs, you'll find three additional bedrooms, including one with an en suite bathroom and walk-in closet, while the remaining two bedrooms are connected by a Jack-and-Jill bathroom. Additional features include a covered outdoor living area, generous storage throughout, and an attached 3-car garage. This home combines quality craftsmanship, flexible living spaces, and modern amenities in an exceptional location.
Details
| MLS # | 70189 |
|---|---|
| Listing Type | For Sale |
| Style | House |
| Sub-Type | Resale |
| Status | Active |
| Year | 2018 |
| Days On Site | 101 |
| Listing Provided By | CENTURY 21 SIGNATURE-Ames | Whitney Funkhouser |
Features
| Bed(s) | 6 |
|---|---|
| Bath(s) | 5 Total |
| SQ Feet | 2,702 |
| Garage | 3 |
| Basement | Y |
| Story(s) | 1 |
| Zoning | R |
| Acreage | 0.29 |
Interior
| Rooms Total | 17 |
|---|---|
| Heating | Forced Air, Natural Gas |
| Heating Yes / No | Yes |
| Cooling | Central Air |
| Cooling Yes / No | Yes |
| Window Features | Window Treatments |
| Interior Features | Ceiling Fan(s), Wet Bar |
| Fireplace Features | Gas |
| Fireplace Yes / No | Yes |
| Laundry Features | Main Level |
Exterior
| Lot Features | Sprinkler (Yard) |
|---|---|
| Construction Materials | Fiber Cement Board |
| Foundation Details | Poured |
| Fencing | Fenced |
| Patio And Porch Features | Patio, Porch |
| Architectural Style | Traditional |
Parking
| Garage Yes / No | No |
|---|
Utilities
| Sewer | Public Sewer |
|---|---|
| Water Source | Public |
Taxes
| Tax Legal Description | LOT 12 CAMDEN WEST PLAT 7 |
|---|---|
| Tax Assessed Value | 840900 |
Area Information
| State | IA |
|---|---|
| County | Polk |
| City | Ankeny |
| Zip Code | 50023 |
| Area | Ankeny |
| Subarea | Ankeny |
| School District | Ankeny |
| High School | Ankeny |
| Listing VS Median (in 50023) | |
Price: $872,000 low | high Med: $474,995 sqft: 2,702 low | high Med: 2,012 $ / sqft: $323 low | high Med: $236 On site: 101 low | high Med: 41.5 | |
Market Activity 50023
Request a showing
Request a showing
Contact
Learn More About This Property

| State | IA |
|---|---|
| County | Polk |
| City | Ankeny |
| Zip Code | 50023 |
| Area | Ankeny |
| Subarea | Ankeny |
| School District | Ankeny |
| High School | Ankeny |
| Listing VS Median (in 50023) | |
Price: $872,000 low | high Med: $474,995 sqft: 2,702 low | high Med: 2,012 $ / sqft: $323 low | high Med: $236 On site: 101 low | high Med: 41.5 | |