





Description
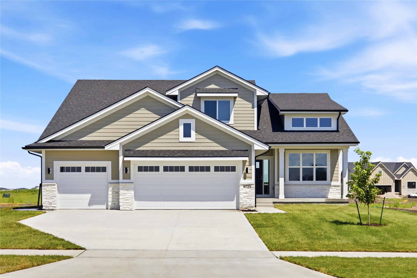
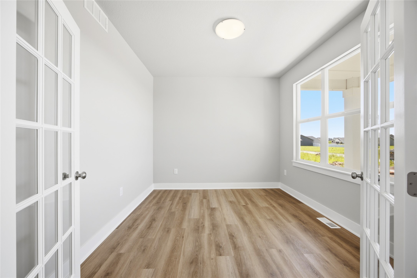
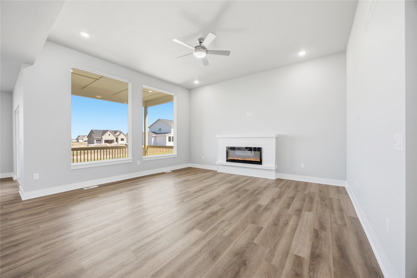
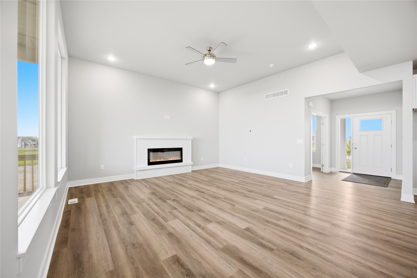
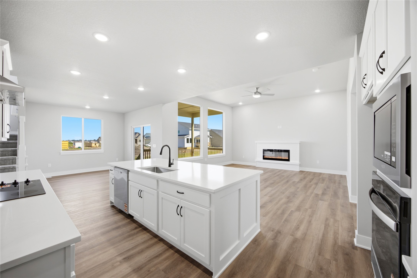
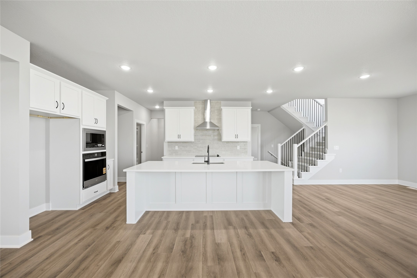
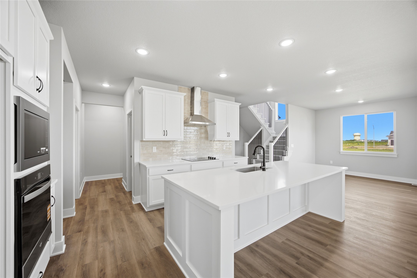
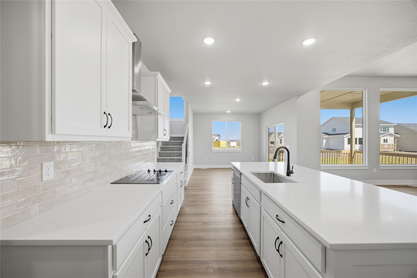
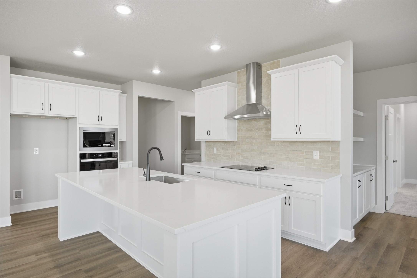
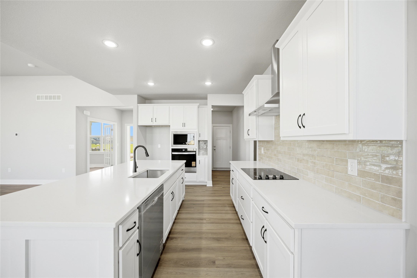
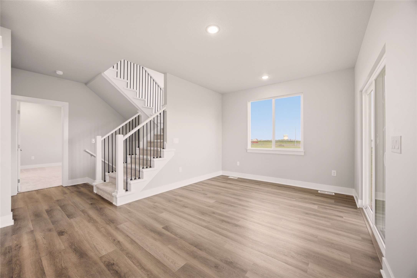
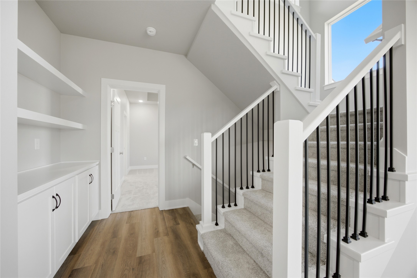
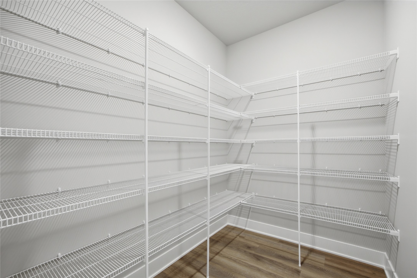
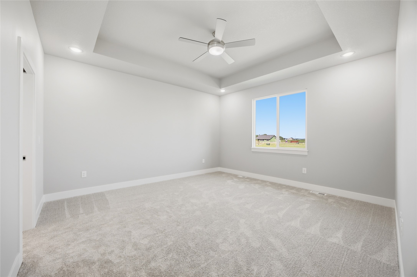
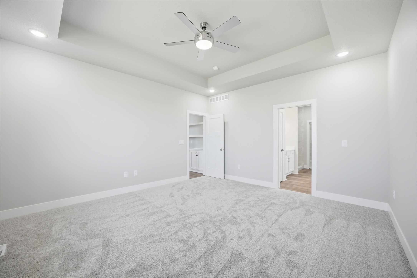
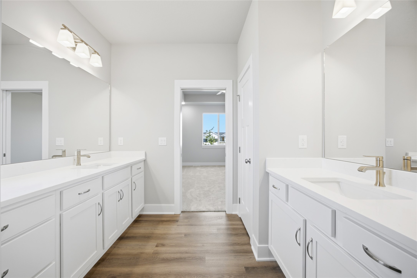
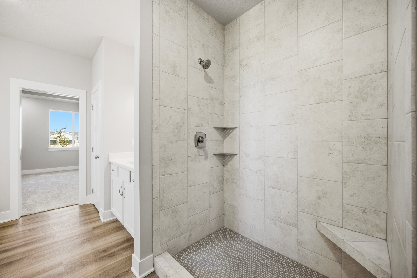
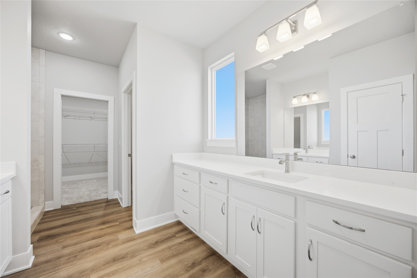
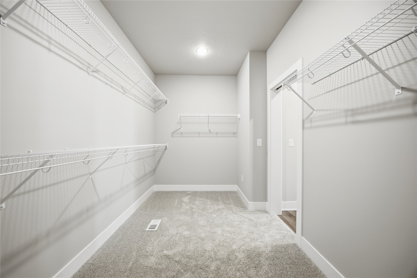
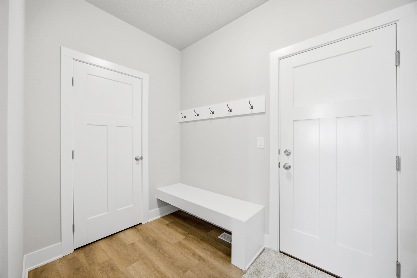
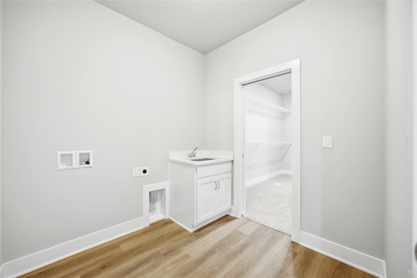
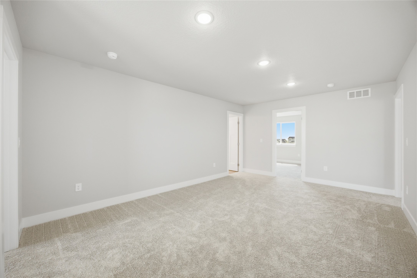
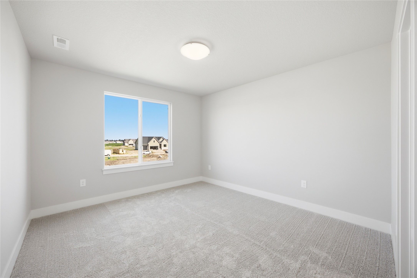
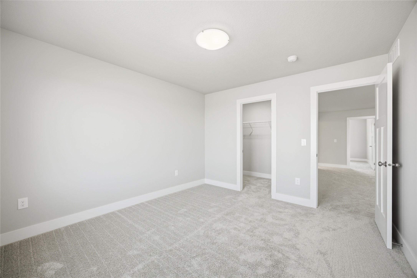
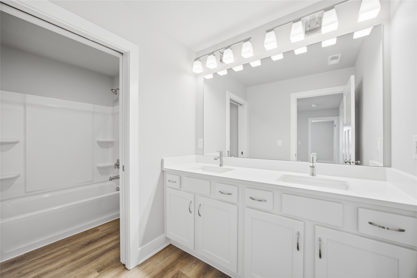
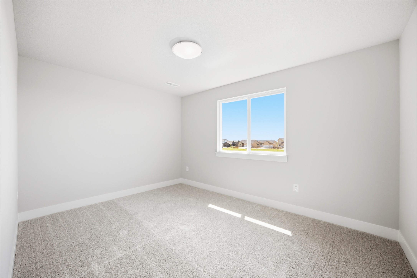
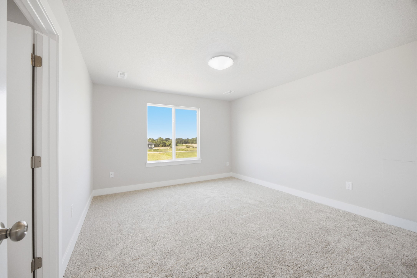
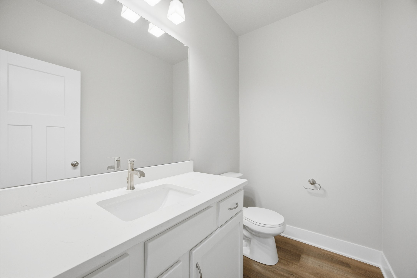
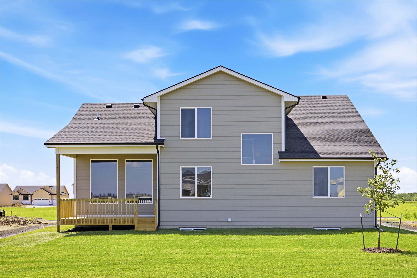
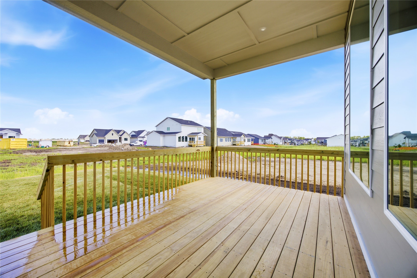
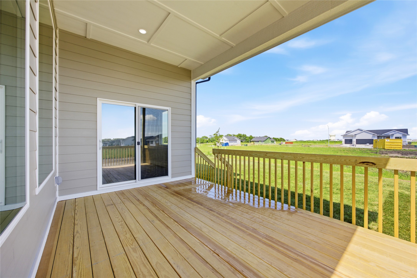
Destiny Homes presents the Belle floor plan in Urbandale's Biltmore West development. This spacious, flexible 1.5 story floor plan has just over 2,600 square feet, 4 bedrooms and 2.5 bathrooms. The main level features LVP flooring that connects the great room, kitchen, and dinette, creating a welcoming space. The switchback staircase with a large window and spindles opens up the area and lets in beautiful sunlight. The kitchen includes a 4' island with wing walls and wainscot, electric cooktop, built-in oven, vented range hood, tile backsplash, soft close cabinets, walk-in pantry, and ample cabinetry for storage. A private primary suite is conveniently located on the main floor, with a generous walk-in closet, tile shower, and dual vanities in the bathroom. You'll also find a dedicated office near the front entry, a drop zone with built-in bench, and laundry space just off the garage entrance. Upstairs offers three additional bedrooms, each with its own walk-in closet, a full bath with double sinks, and a spacious loft area perfect for a second living room, play space, or homework zone. Enjoy all the great amenities that Urbandale has to offer within just minutes. Ask about $2,000 in closing costs provided by the preferred lender. All information obtained from the seller and public record.
Details
| MLS # | 739566 |
|---|---|
| Listing Type | For Sale |
| Style | House |
| HOA Dues | $350 |
| Sub-Type | New Construction |
| Status | Active |
| Year | 2026 |
| Days On Site | 116 |
| Listing Provided By | RE/MAX Precision | David Welch |
Features
| Bed(s) | 4 |
|---|---|
| Bath(s) | 3 Total |
| SQ Feet | 2,683 |
| Garage | 3 |
| Basement | Y |
| Zoning | R |
| Acreage | 0.20 |
Exterior
| Lot Features | Rectangular Lot |
|---|
Parking
| Garage Yes / No | Yes |
|---|---|
| Parking Features | Attached, Garage, Three Car Garage |
Taxes
| Tax Annual Amount | 0 |
|---|
Area Information
| State | IA |
|---|---|
| County | Dallas |
| City | Waukee |
| Zip Code | 50323 |
| Area | Urbandale |
| Listing VS Median (in 50323) | |
Price: $594,900 low | high Med: $509,950 sqft: 2,683 low | high Med: 1,562 $ / sqft: $222 low | high Med: $327 On site: 116 low | high Med: 61 | |
Request a showing
Request a showing
Contact
Learn More About This Property

| State | IA |
|---|---|
| County | Dallas |
| City | Waukee |
| Zip Code | 50323 |
| Area | Urbandale |
| Listing VS Median (in 50323) | |
Price: $594,900 low | high Med: $509,950 sqft: 2,683 low | high Med: 1,562 $ / sqft: $222 low | high Med: $327 On site: 116 low | high Med: 61 | |
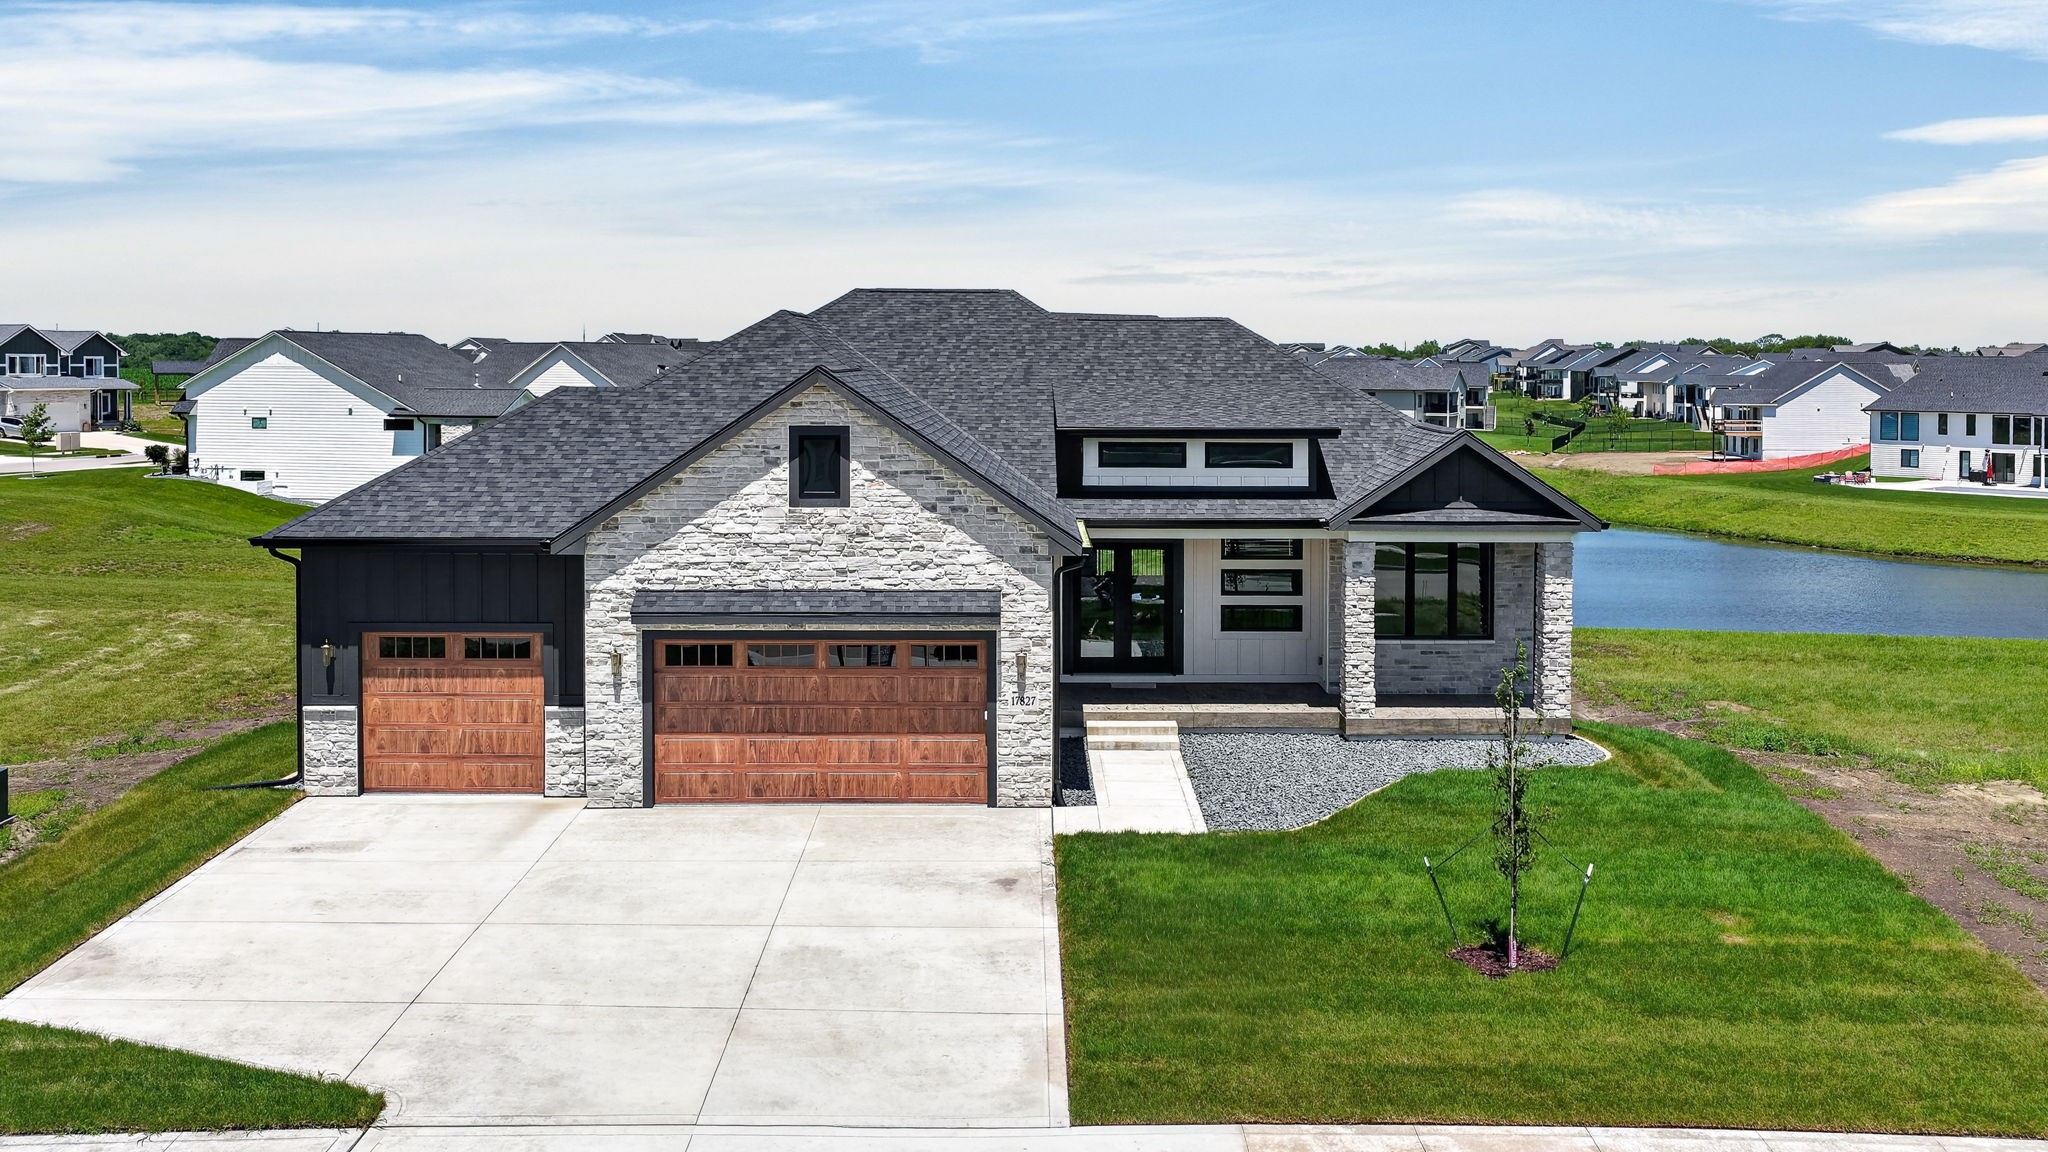 | $1,099,90017827 Goodman DriveUrbandale, IA 50323 |