

Description
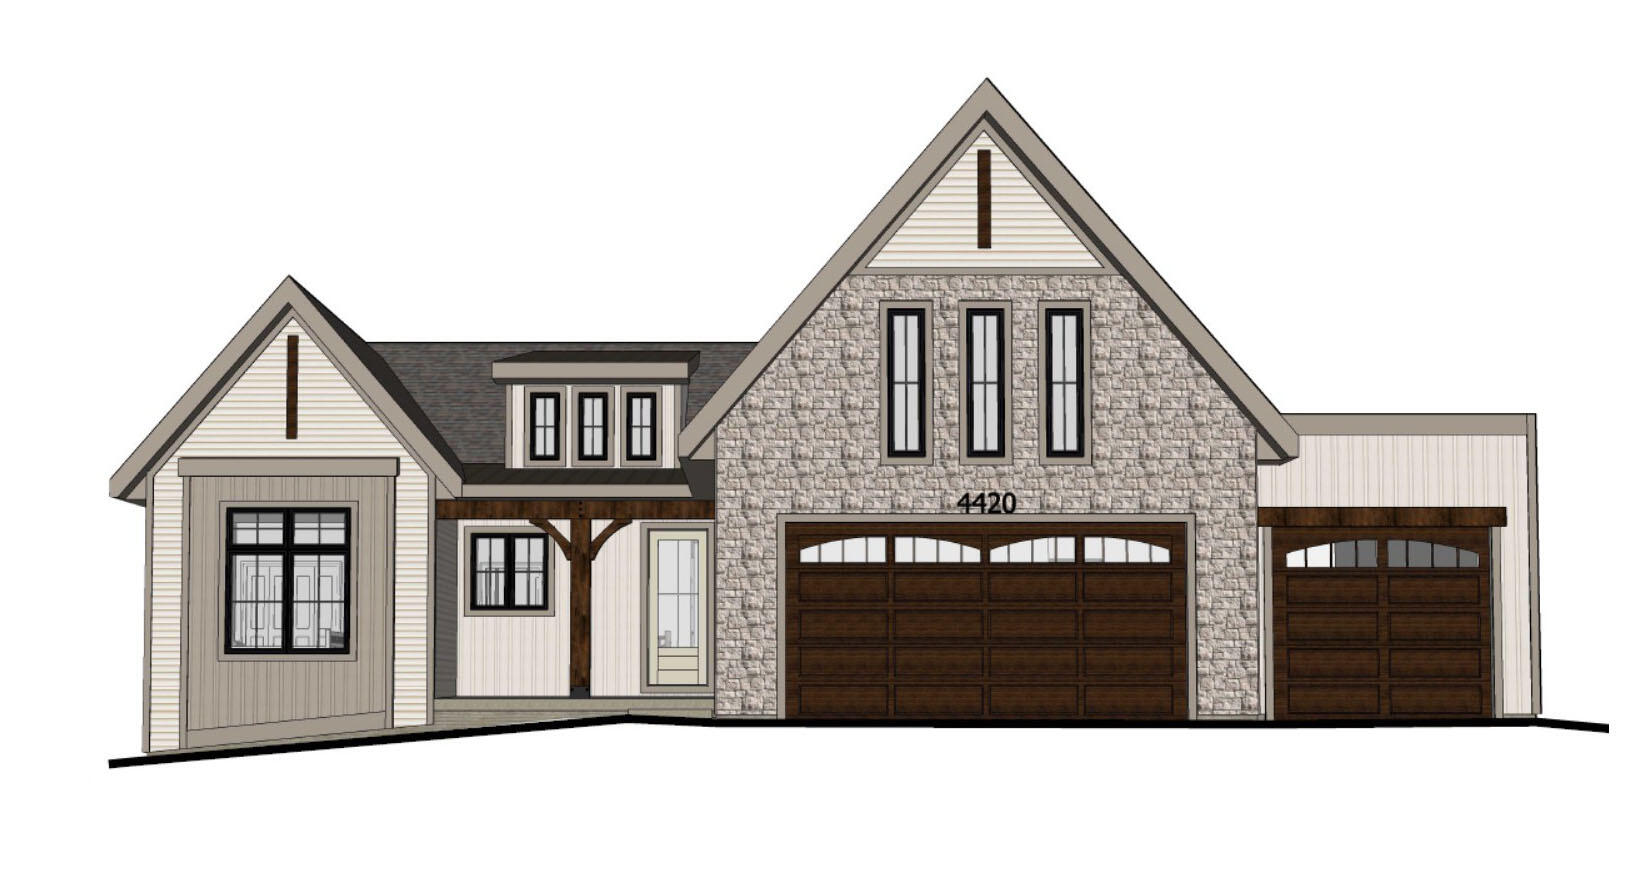
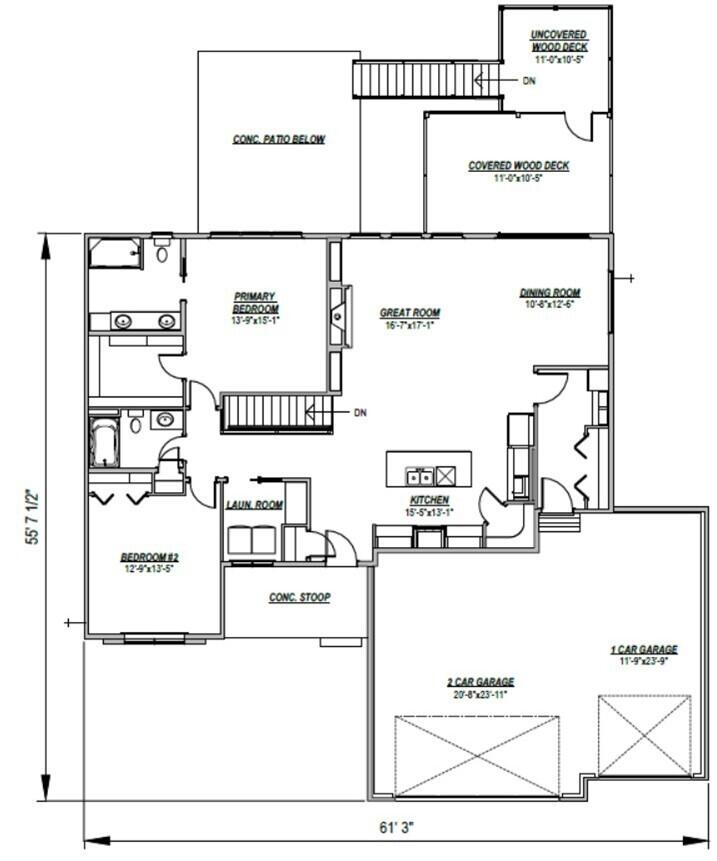
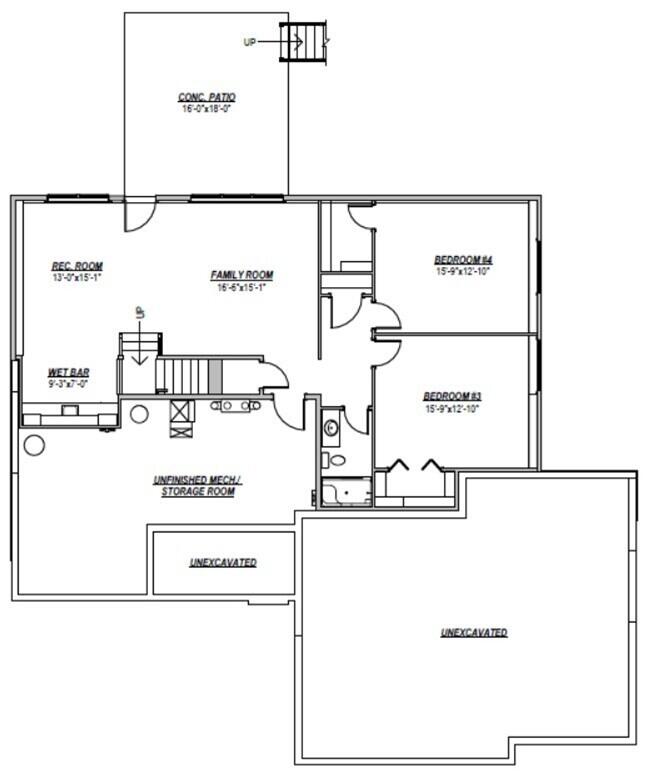
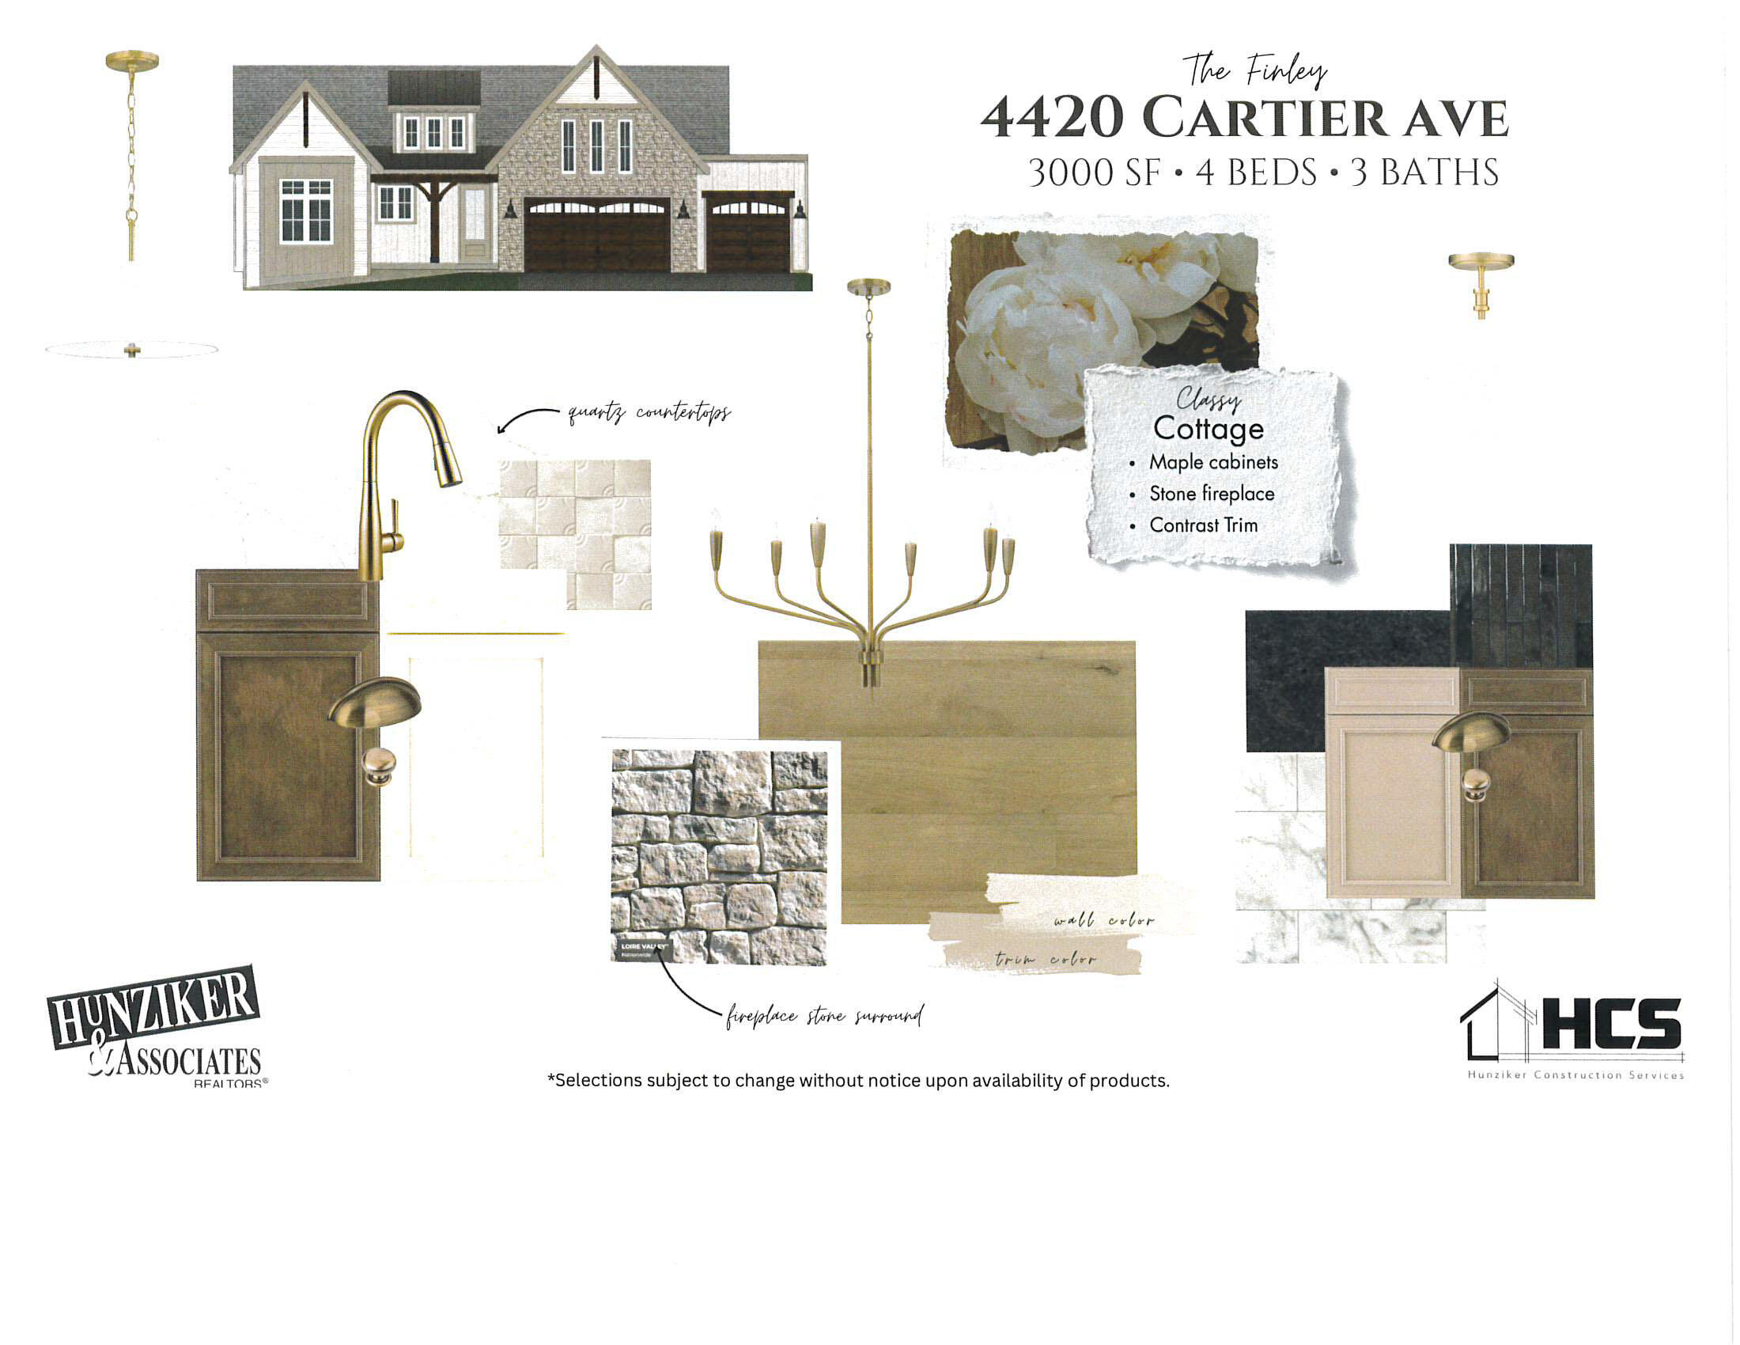
HCS presents the Finley Plan, a new 4-bedroom, 3-bath walkout ranch offering over 3,000 finished square feet in the Scenic Valley Subdivision and located in the highly sought-after Gilbert School District. This thoughtfully designed home features 1,733 sq. ft. on the main level plus 1,267 finished sq. ft. in the walkout lower level. Quality craftsmanship is showcased throughout with painted trim accented by stained wood details, decorative wood beams in the great room and primary suite, and luxury vinyl plank flooring with carpet in select areas. The kitchen is designed to impress with quartz countertops, tile backsplash, painted and stained maple cabinetry, and a complete stainless steel appliance package including refrigerator, range, dishwasher, and microwave. The great room features a gas fireplace with a stone surround and vertical shiplap accent. The spacious primary suite includes a luxurious bath with a walk-in ceramic tile shower. The finished lower level is ideal for entertaining, complete with a wet bar, beverage refrigerator, and microwave. Exterior highlights include attractive board-and-batten siding accents, a covered screened deck, and a finished garage with painted drywall. Includes a builder's one-year door-to-door warranty. Estimated completion: October 1, 2026. Licensee acting as principal, Dean Hunziker, Chuck Winkleblack, Daniel Hunziker, and Justin Dodge are Iowa licensed Real Estate Brokers acting as principal on their own behalf. Listing Agent is related to Seller.
Details
| MLS # | 70936 |
|---|---|
| Listing Type | For Sale |
| Style | House |
| HOA Dues | $375 |
| Sub-Type | Resale |
| Status | Active |
| Year | 2026 |
| Days On Site | 19 |
| Listing Provided By | Hunziker & Assoc.-Ames | Lisa A. Nady |
Features
| Bed(s) | 4 |
|---|---|
| Bath(s) | 3 Total |
| SQ Feet | 1,733 |
| Garage | 3 |
| Basement | Y |
| Story(s) | 1 |
| Zoning | Residential |
| Acreage | 0.26 |
Interior
| Rooms Total | 13 |
|---|---|
| Heating | Heat Rcvry/Vent Sys, Forced Air, Natural Gas |
| Heating Yes / No | Yes |
| Cooling | Central Air |
| Cooling Yes / No | Yes |
| Interior Features | Ceiling Fan(s), Wet Bar |
| Fireplace Features | Gas |
| Fireplace Yes / No | Yes |
| Laundry Features | Main Level |
| Green Indoor Air Quality | Radon Mitigation System - Passive |
Exterior
| Construction Materials | Stone |
|---|---|
| Foundation Details | Poured |
| Patio And Porch Features | Wood Deck, Patio |
| Architectural Style | Ranch, Traditional |
Parking
| Garage Yes / No | No |
|---|
Utilities
| Sewer | Public Sewer |
|---|---|
| Water Source | Public |
Taxes
| Tax Legal Description | SCENIC VALLEY SD 7TH ADD LOT:17 AMES |
|---|---|
| Tax Assessed Value | 6200 |
Area Information
| State | IA |
|---|---|
| County | Story |
| City | Ames |
| Zip Code | 50014 |
| Area | Ames NW |
| Subarea | Ames NW |
| School District | Gilbert |
| High School | Gilbert |
| Listing VS Median (in 50014) | |
Price: $782,874 low | high Med: $467,450 sqft: 1,733 low | high Med: 2,300 $ / sqft: $452 low | high Med: $203 On site: 19 low | high Med: 80 | |
Market Activity 50014
Request a showing
Request a showing
Contact
Learn More About This Property

| State | IA |
|---|---|
| County | Story |
| City | Ames |
| Zip Code | 50014 |
| Area | Ames NW |
| Subarea | Ames NW |
| School District | Gilbert |
| High School | Gilbert |
| Listing VS Median (in 50014) | |
Price: $782,874 low | high Med: $467,450 sqft: 1,733 low | high Med: 2,300 $ / sqft: $452 low | high Med: $203 On site: 19 low | high Med: 80 | |
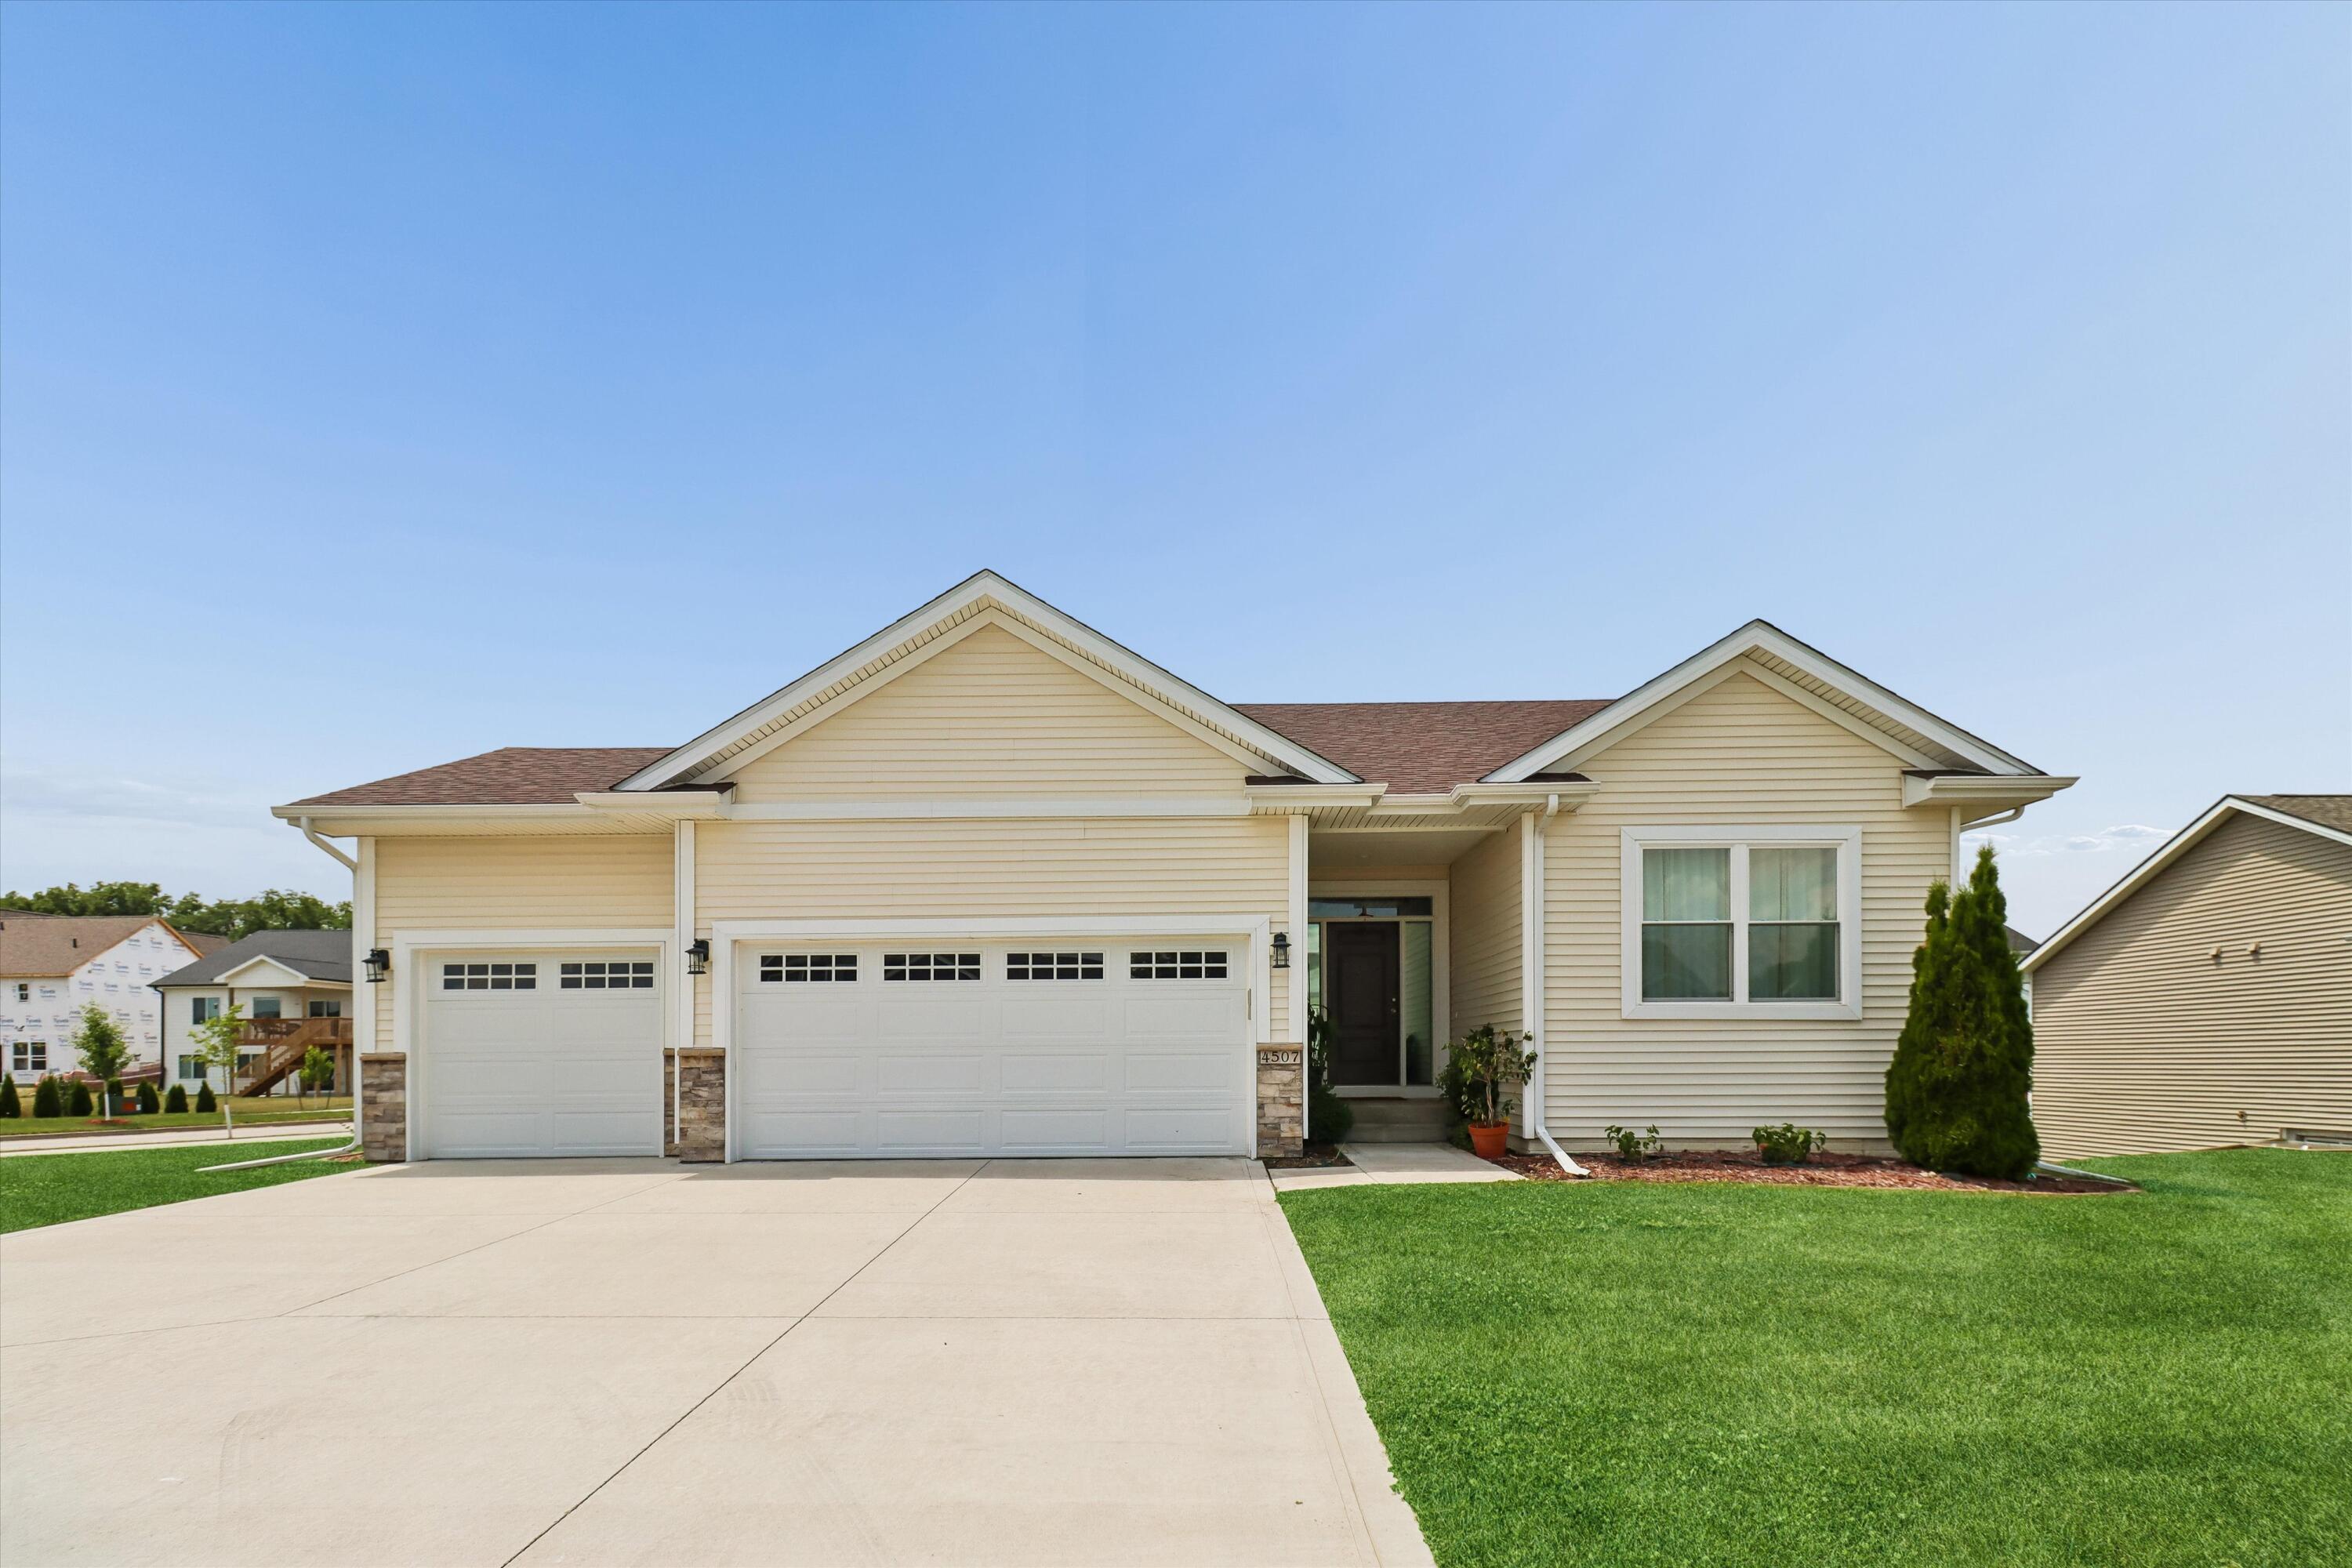 | $518,4184507 Everest AvenueAmes, IA 50014 |
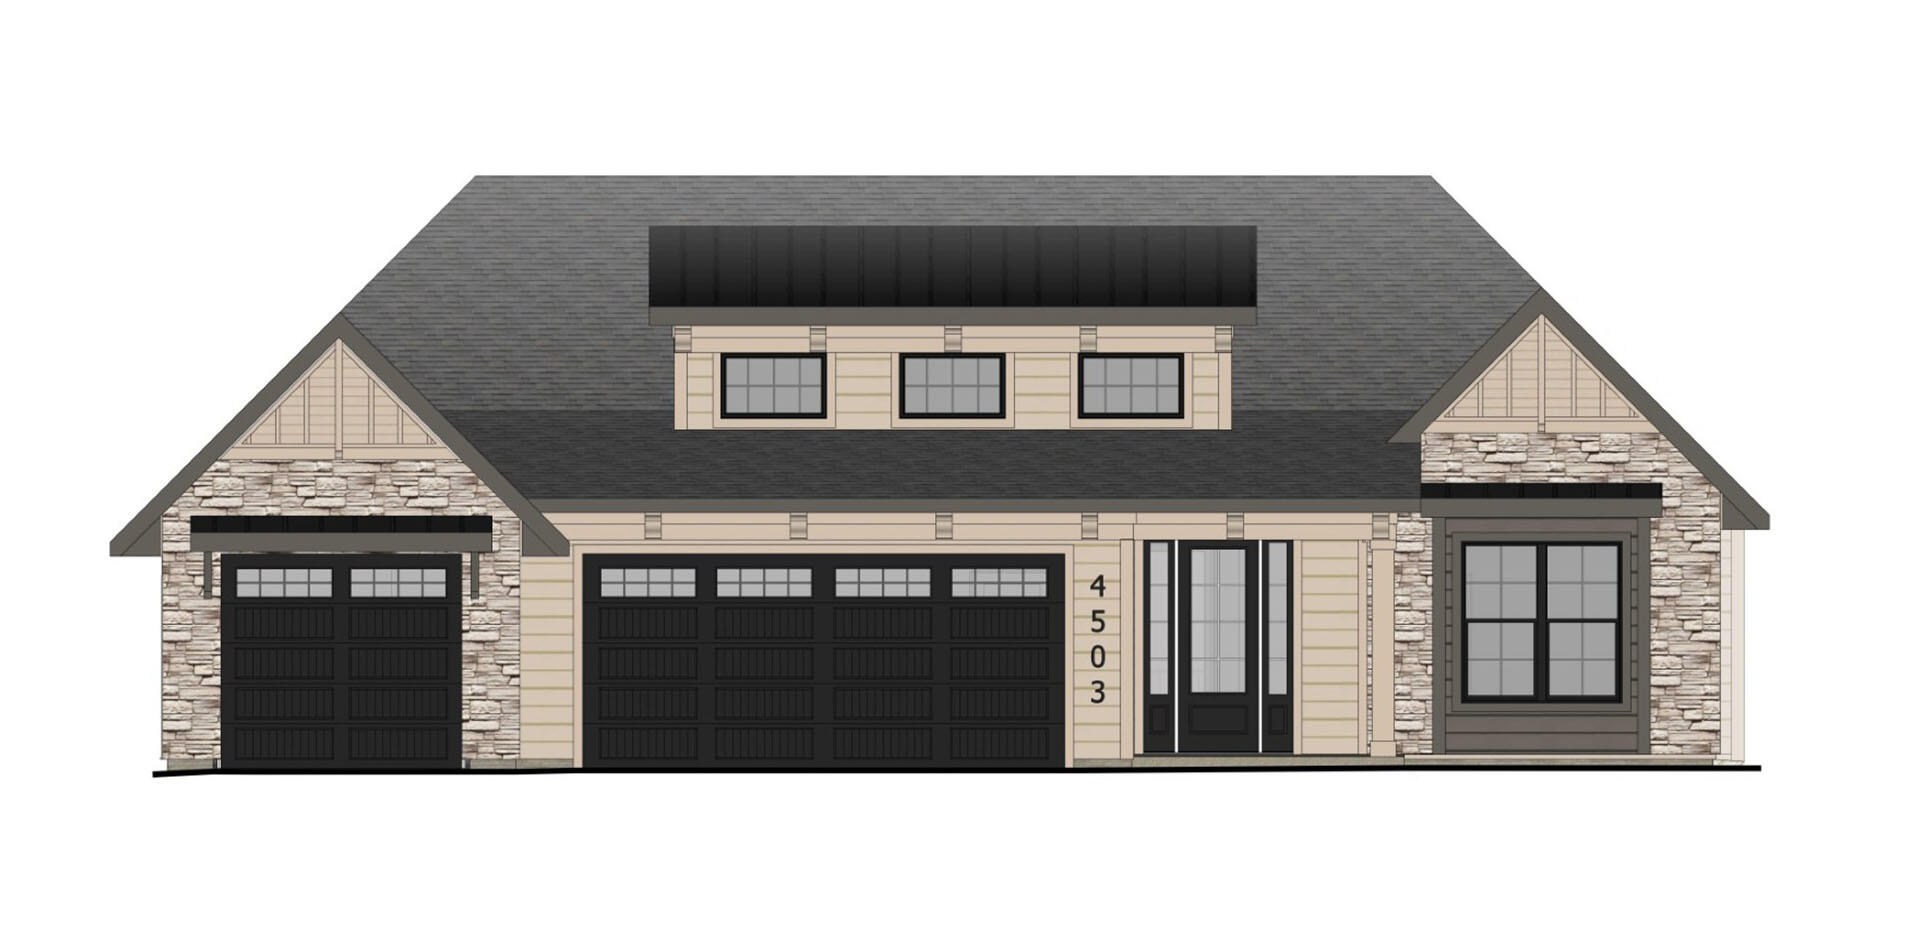 | $1,088,5424503 Cartier AvenueAmes, IA 50014 |
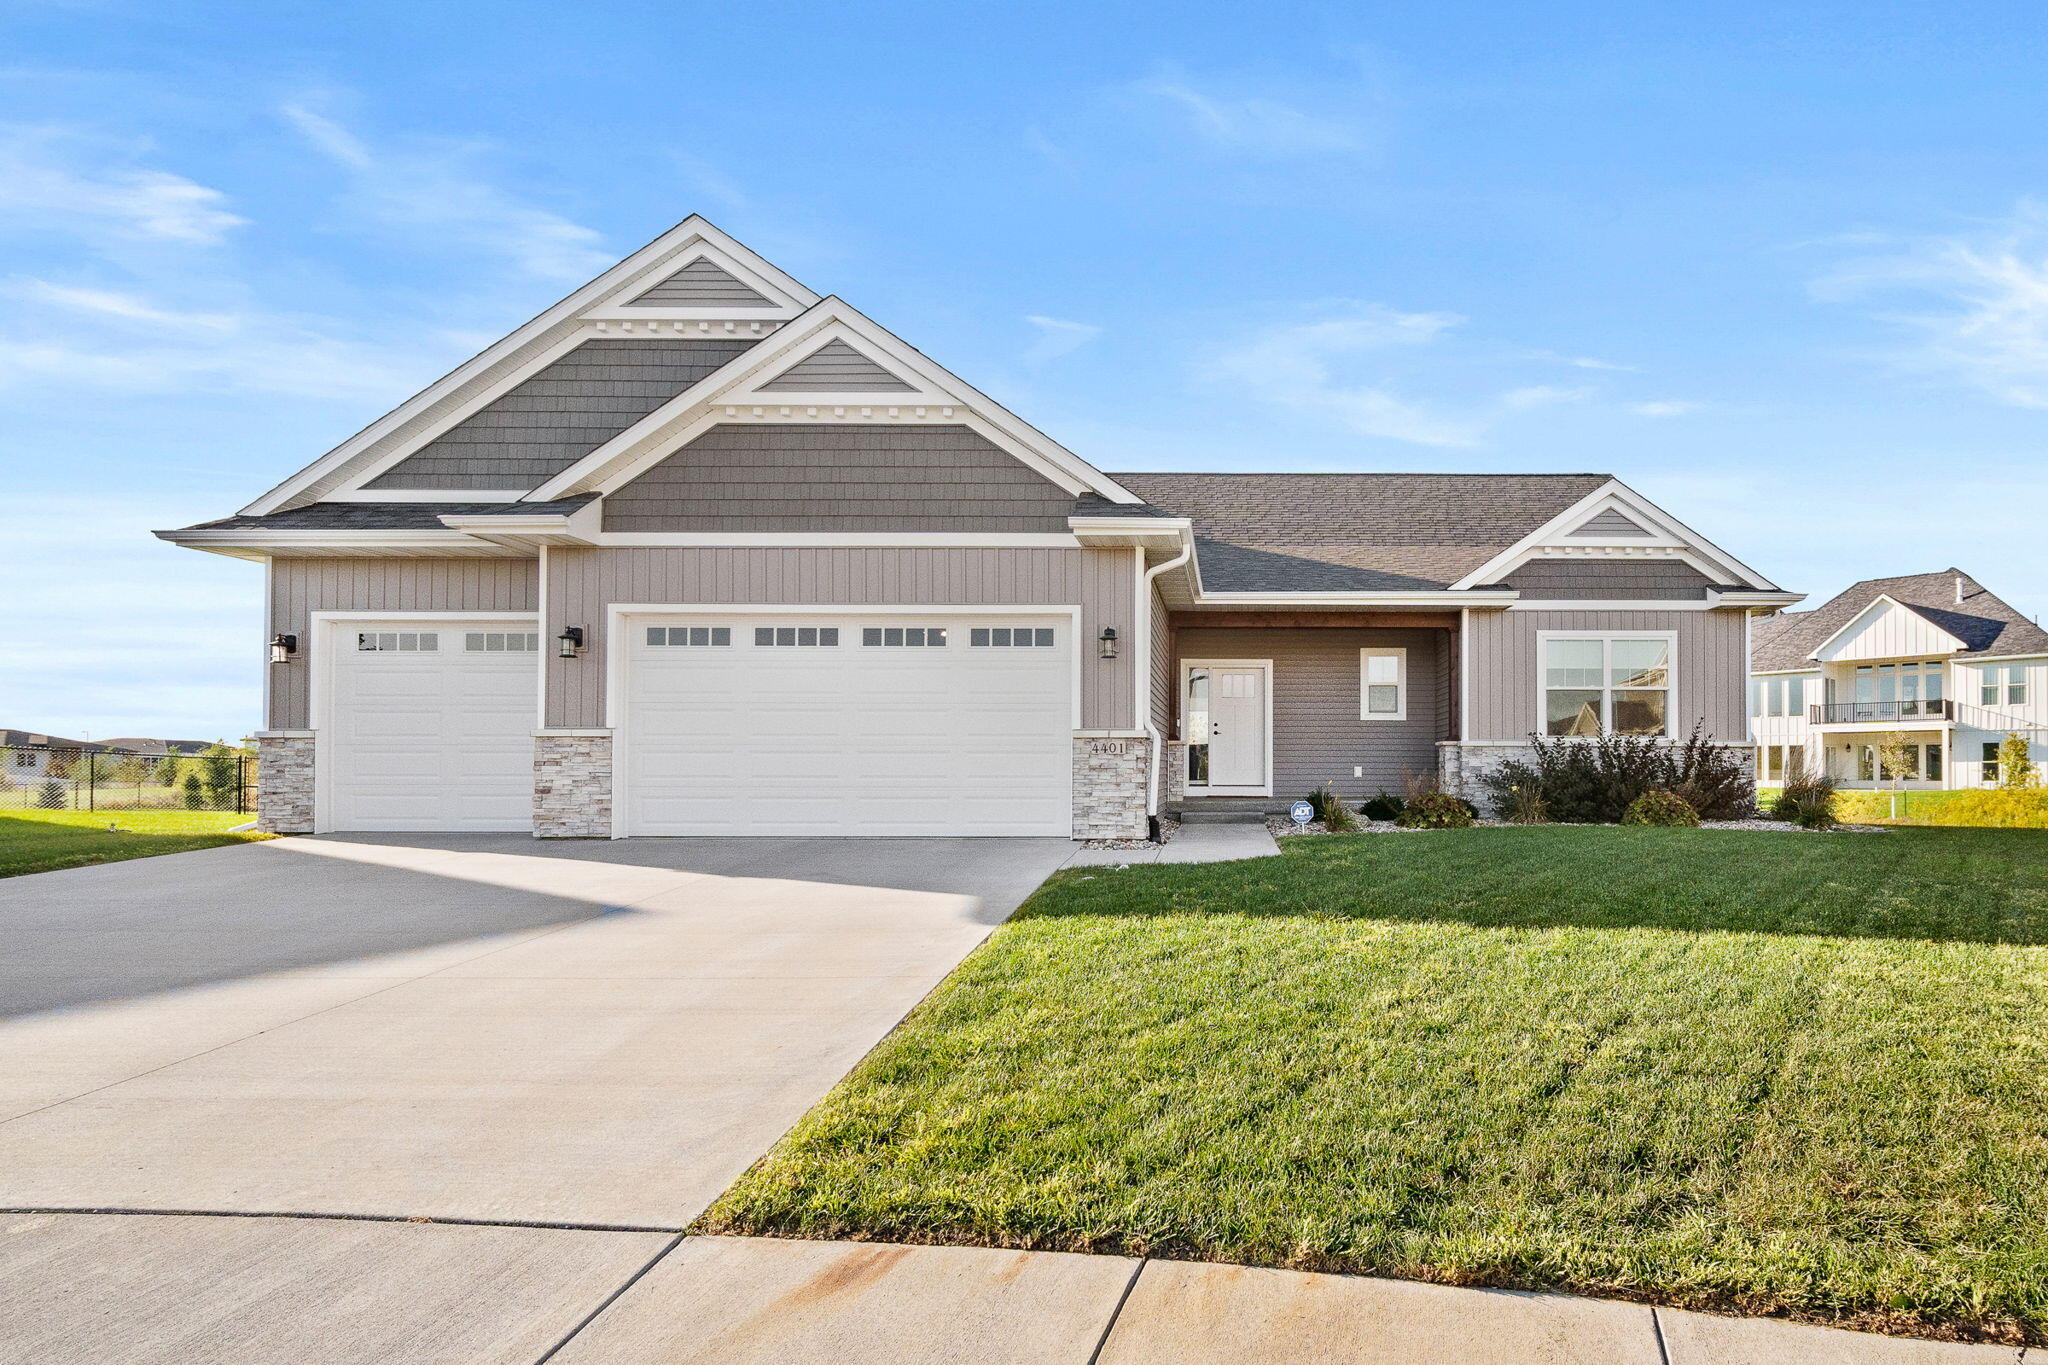 | $558,0004401 Everest CircleAmes, IA 50014 |