
Description
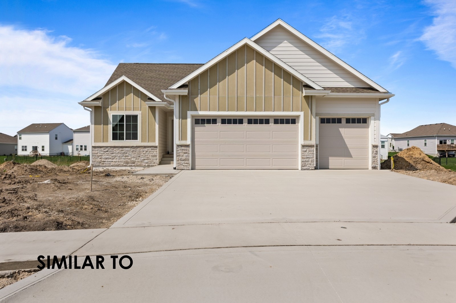
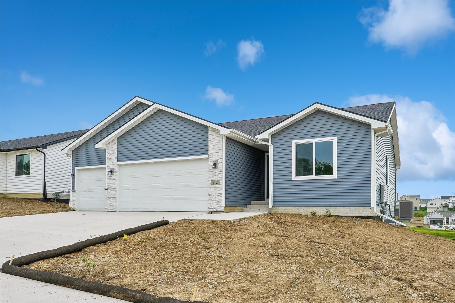
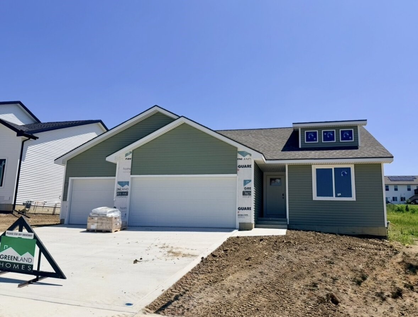
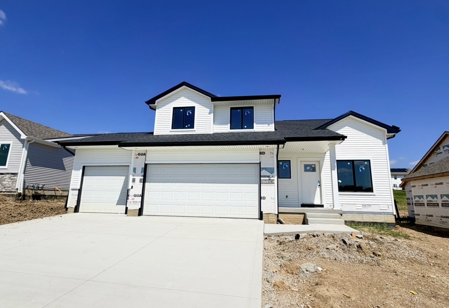
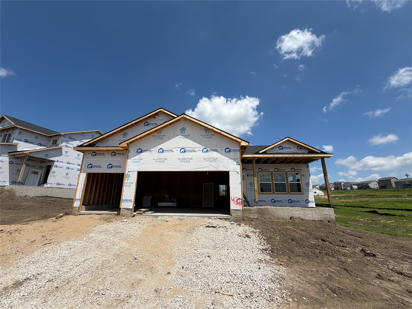
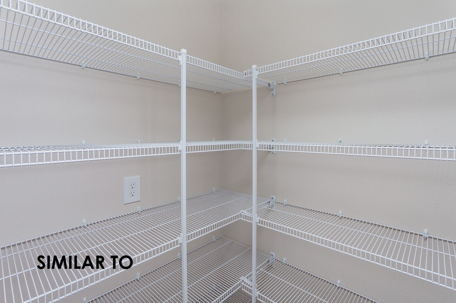
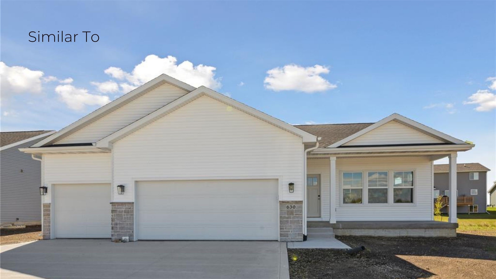
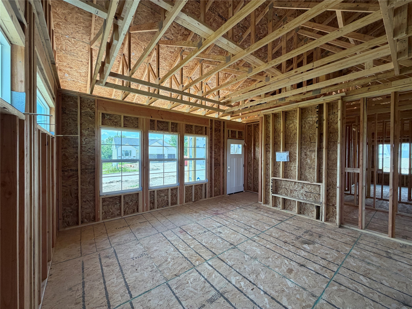
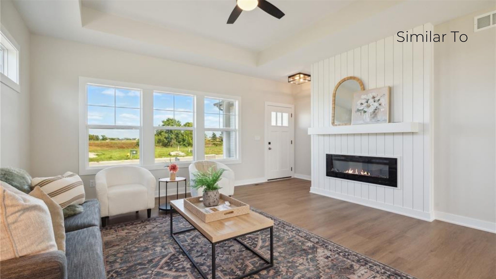

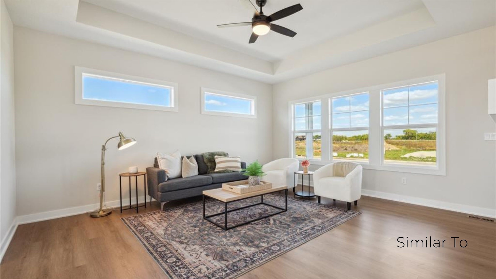
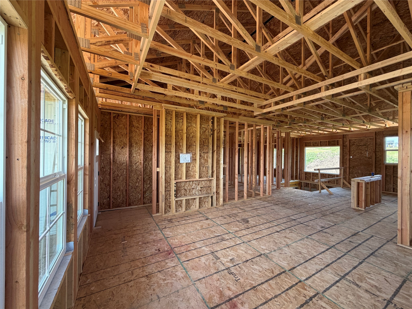
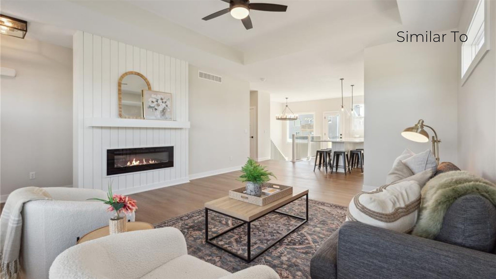
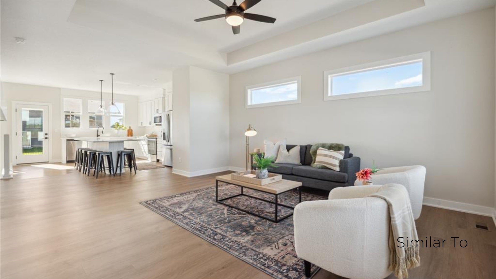
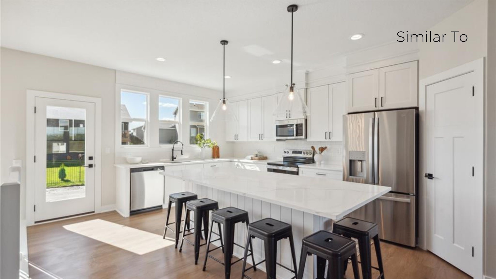
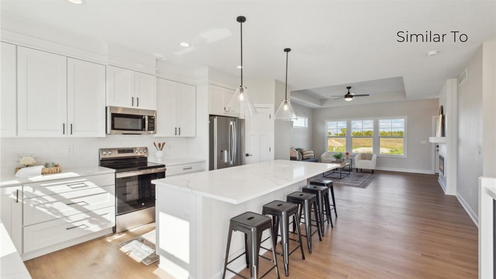
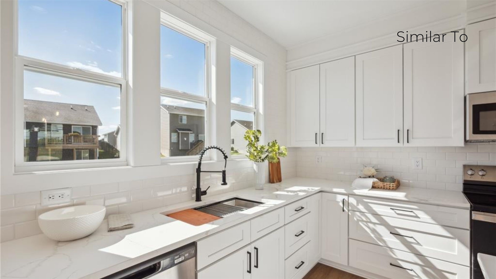
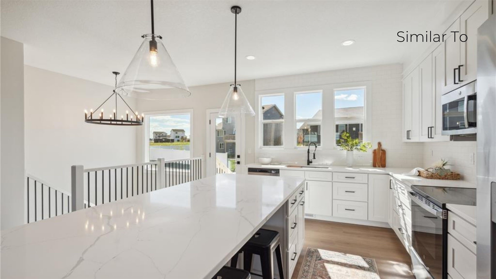
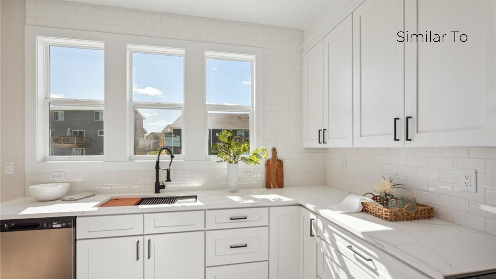
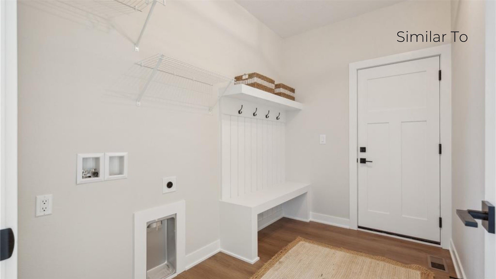
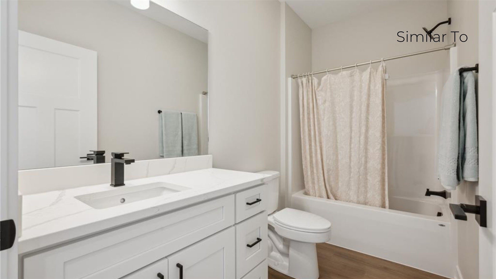
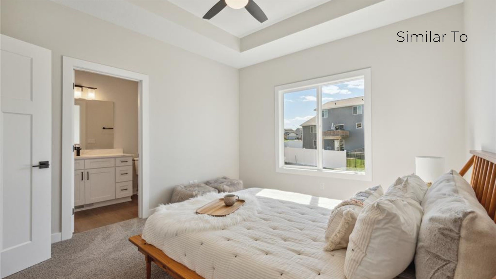
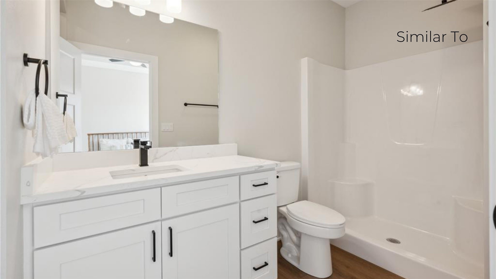
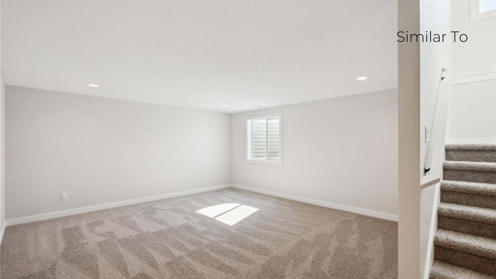
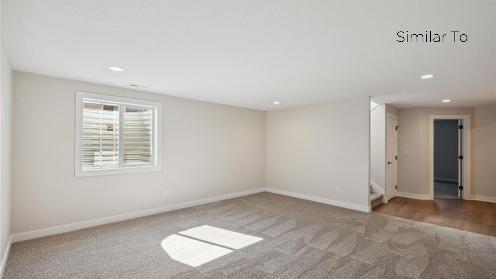
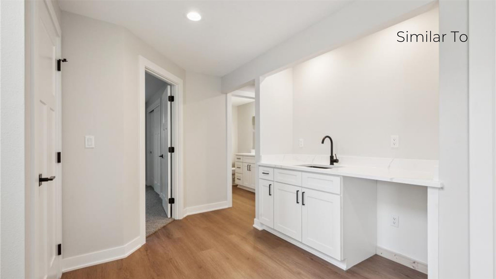
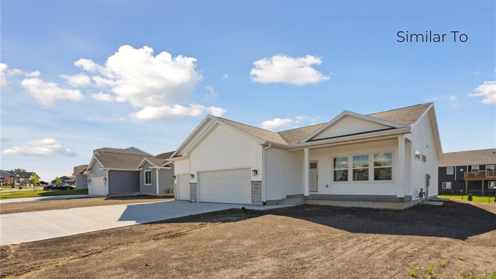
From the moment you enter the Sabre floor plan, you'll feel the difference between Gladiator Homes and the competition. The thoughtfully designed layout features premium materials and finishes selected to exude luxury at every turn that will be sure to impress! From 9' main level ceilings and 9' upgraded LVP flooring throughout the main areas, to 3 cm upgraded quartz countertops, this Gladiator is built to conquer and is designed to impress. You'll elevate your empire with full overlay soft-close drawer/door cabinets with 42' uppers and crown molding stacked to the ceiling, to go along with a large pantry and a king-sized kitchen island with dining seating. You'll be impressed by the commanding vision of oversized Pella windows and their flood of natural light, as well as your ability to embark on culinary conquests with extra-deep kitchen sinks and workstations. This ranch-style home features 2 beds/2baths and a convenient mudroom area on the main level showcasing a trimmed out drop zone locker space and main level laundry, ensuring seamless living. You will be wowed by how large this home lives with a HUGE family room and kitchen area that is perfect for entertaining. The walkout lower is finished with 2 beds, 2 baths, a living space with wetbar making this home the ideal entertainment home. Don't settle for ordinary when you can experience extraordinary in this exceptional home. Crafted with beauty and built to empower. Premier living without the premium price tag.
Details
| MLS # | 746103 |
|---|---|
| Listing Type | For Sale |
| Style | House |
| HOA Dues | $120 |
| Sub-Type | New Construction |
| Status | Active |
| Year | 2026 |
| Days On Site | 25 |
| Listing Provided By | LPT Realty, LLC | Chase VanLoon |
Features
| Bed(s) | 3 |
|---|---|
| Bath(s) | 3 Total |
| SQ Feet | 1,331 |
| Garage | 3 |
| Basement | Y |
| Story(s) | 1 |
| Zoning | RES |
| Acreage | 0.26 |
Exterior
| Lot Features | Irregular Lot |
|---|
Parking
| Garage Yes / No | Yes |
|---|---|
| Parking Features | Attached, Garage, Three Car Garage |
Taxes
| Tax Annual Amount | 0 |
|---|
Area Information
| State | IA |
|---|---|
| County | Warren |
| City | Norwalk |
| Zip Code | 50211 |
| Area | Norwalk |
| Listing VS Median (in 50211) | |
Price: $435,000 low | high Med: $359,900 sqft: 1,331 low | high Med: 1,213 $ / sqft: $327 low | high Med: $297 On site: 25 low | high Med: 8 | |
Request a showing
Request a showing
Contact
Learn More About This Property

| State | IA |
|---|---|
| County | Warren |
| City | Norwalk |
| Zip Code | 50211 |
| Area | Norwalk |
| Listing VS Median (in 50211) | |
Price: $435,000 low | high Med: $359,900 sqft: 1,331 low | high Med: 1,213 $ / sqft: $327 low | high Med: $297 On site: 25 low | high Med: 8 | |