









Description
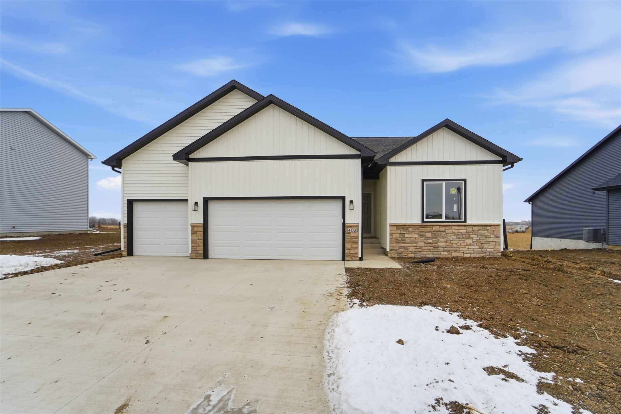
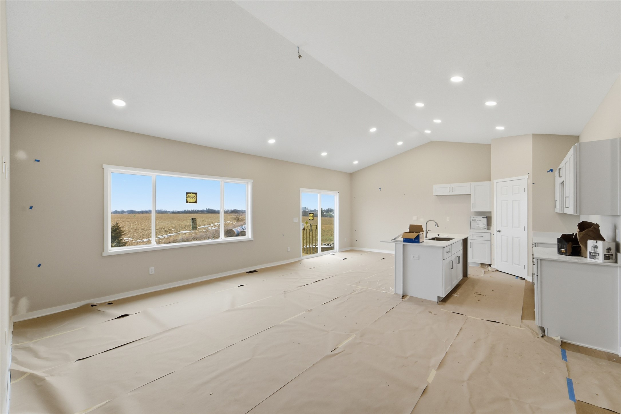
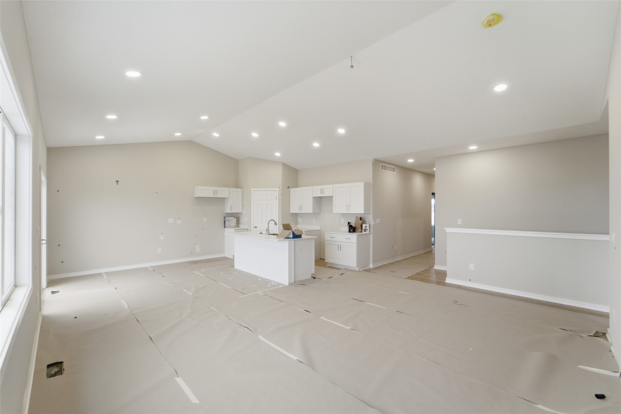
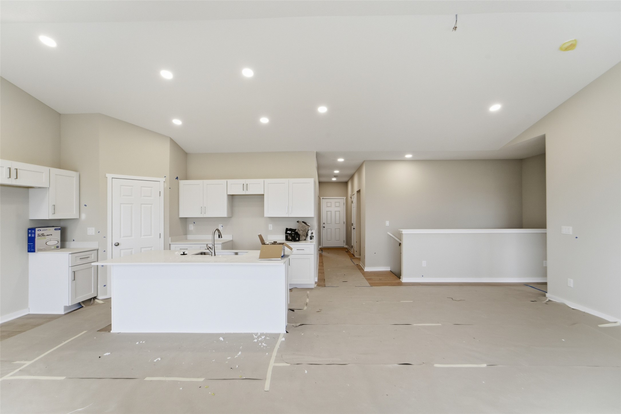
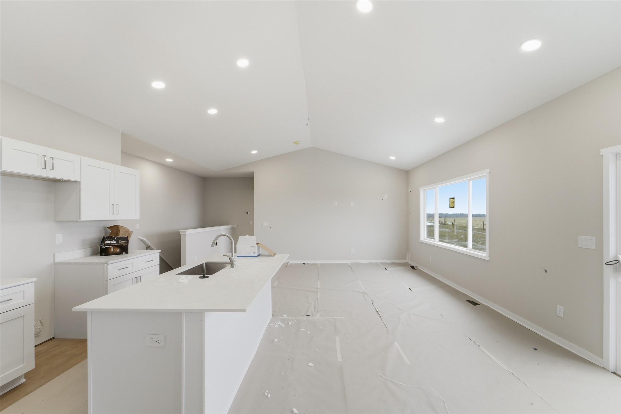
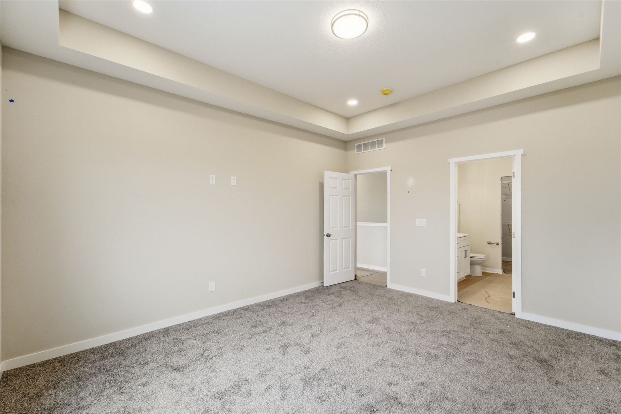
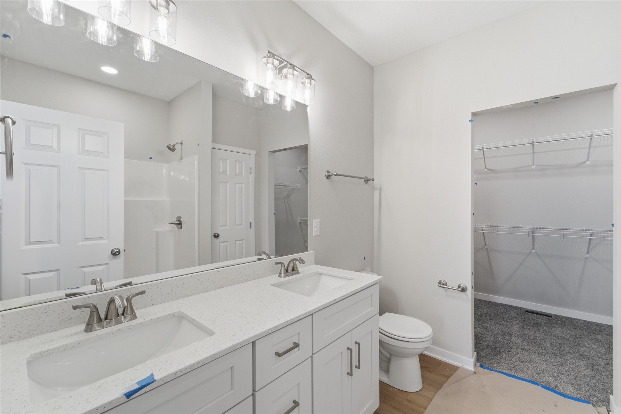
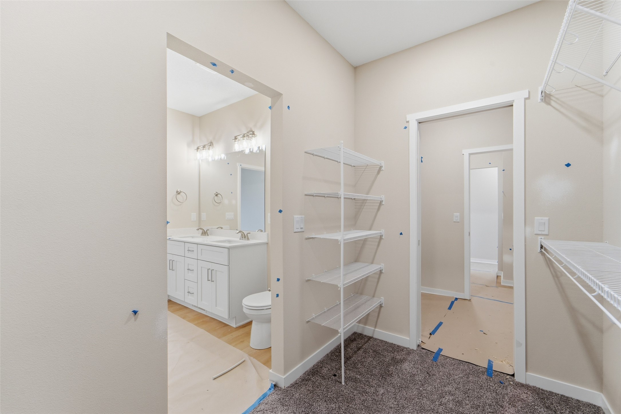
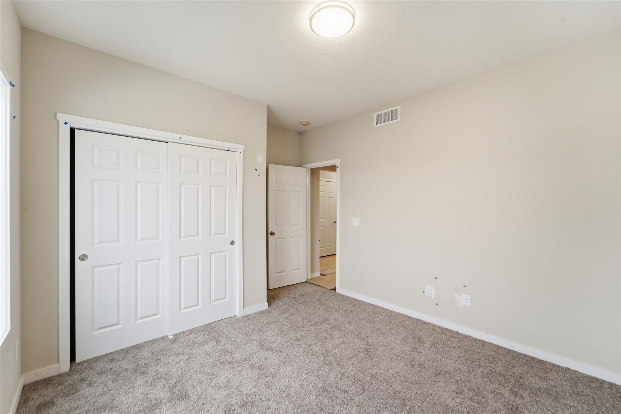
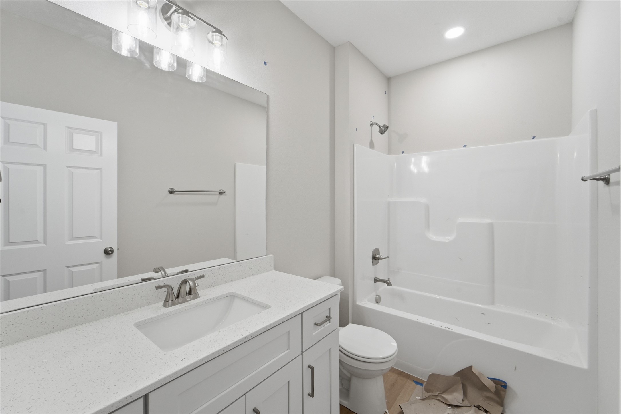
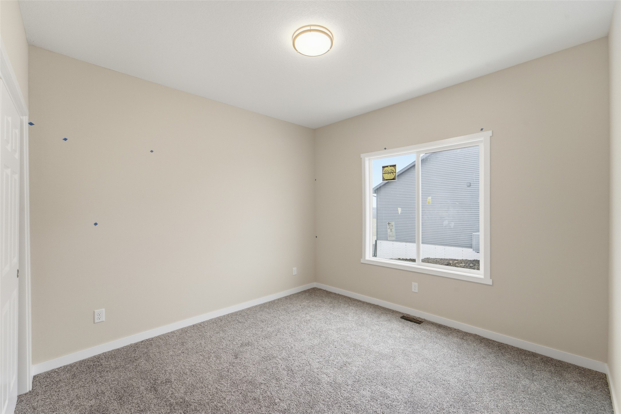
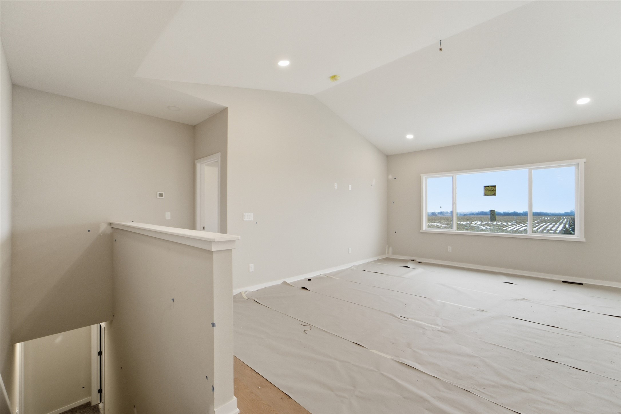
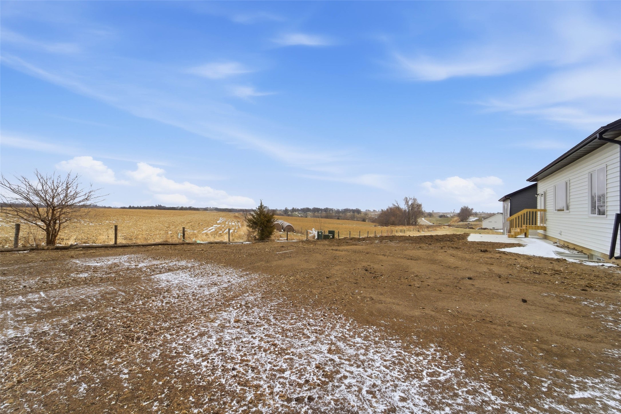
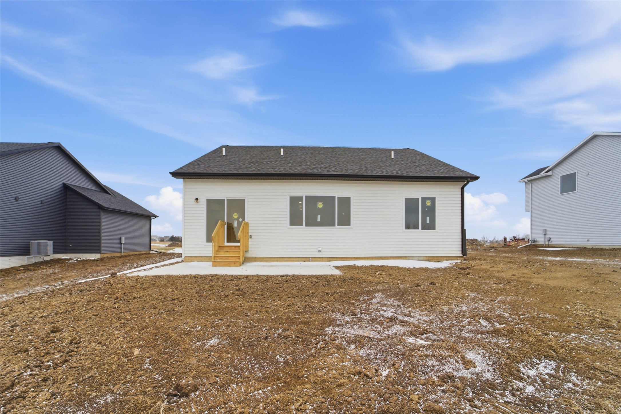
Introducing the Keystone Equity Group Sigma Plan-This beautifully designed 1,501 sq ft ranch-style home offers a modern, open-concept layout that seamlessly connects the living, dining, and kitchen spacesperfect for both entertaining and everyday living. Durable luxury vinyl plank flooring runs throughout, adding both style and resilience. The heart of the home is the kitchen, featuring stunning quartz countertops and a clean, contemporary aesthetic. With 9' ceilings, the home feels spacious and airy, inviting natural light and easy flow. The daylight basement expands your living options, offering a bright, flexible space for anything from a home office to a family room or guest suite. Whether you're looking for a smart first step or a stylish forever home, the Sigma Plan delivers comfort, elegance, and versatilityall in one thoughtfully designed package.
Details
| MLS # | 718006 |
|---|---|
| Listing Type | For Sale |
| Style | House |
| Sub-Type | New Construction |
| Status | Active |
| Year | 2025 |
| Days On Site | 466 |
| Listing Provided By | Real Broker, LLC | Tim Lucken |
Features
| Bed(s) | 3 |
|---|---|
| Bath(s) | 2 Total |
| SQ Feet | 1,501 |
| Garage | 3 |
| Basement | Y |
| Story(s) | 1 |
| Zoning | Res |
| Acreage | 0.28 |
Exterior
| Lot Features | Rectangular Lot |
|---|
Parking
| Garage Yes / No | Yes |
|---|---|
| Parking Features | Attached, Garage, Three Car Garage |
Taxes
| Tax Annual Amount | 0 |
|---|
Area Information
| State | IA |
|---|---|
| County | Guthrie |
| City | Stuart |
| Zip Code | 50250 |
| Area | Stuart |
Request a showing
Request a showing
Contact
Learn More About This Property

| State | IA |
|---|---|
| County | Guthrie |
| City | Stuart |
| Zip Code | 50250 |
| Area | Stuart |