


Description
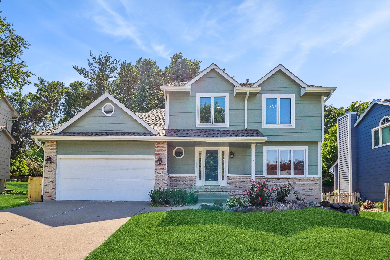
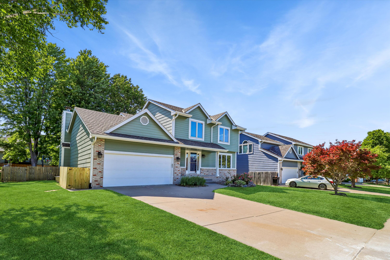
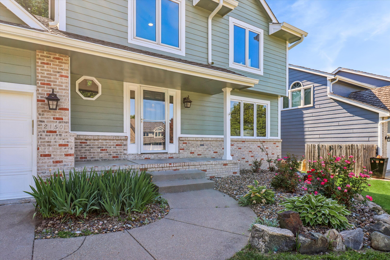
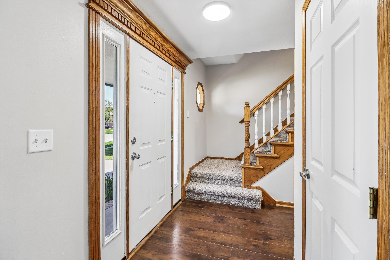
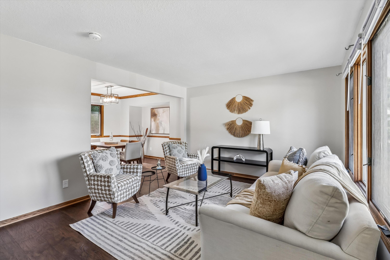
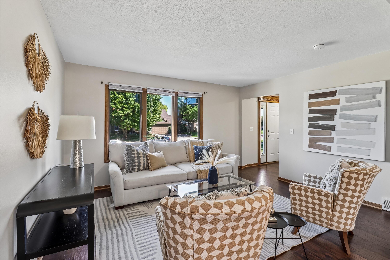
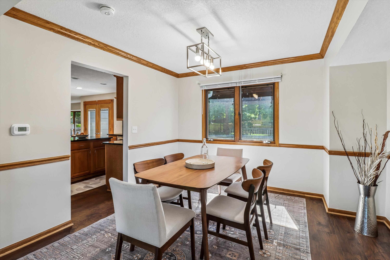
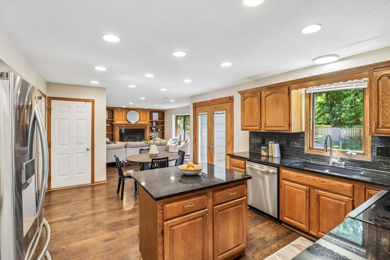
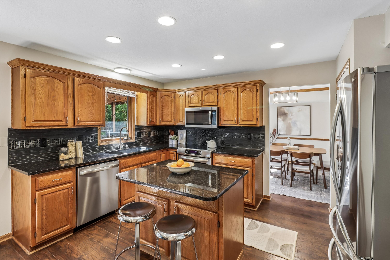
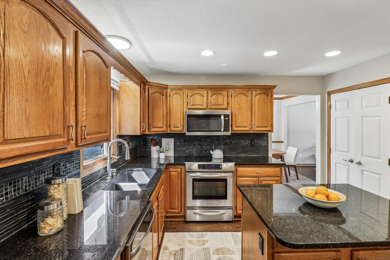
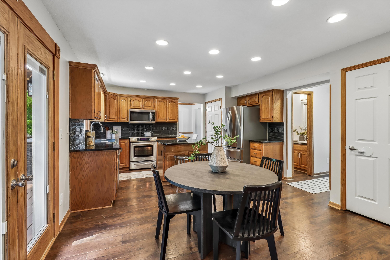
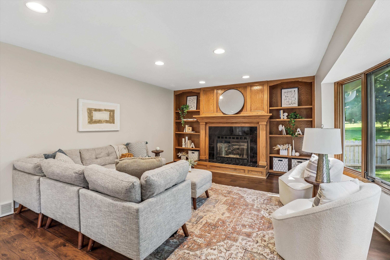
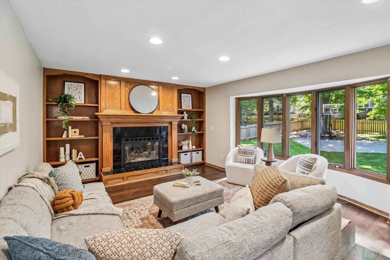
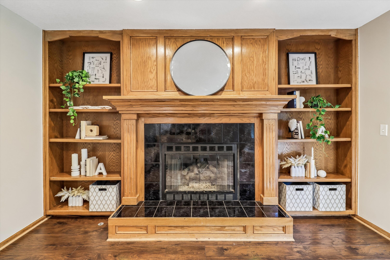
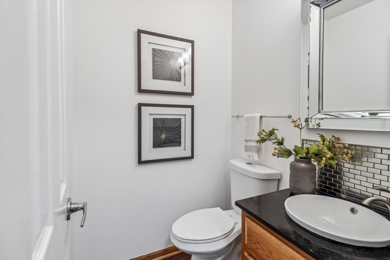
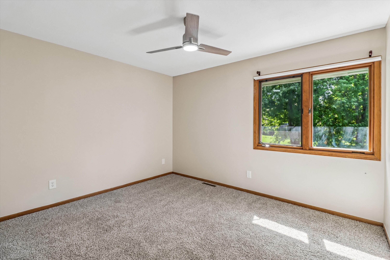
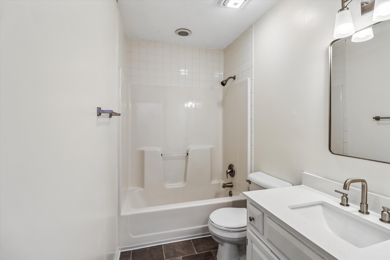
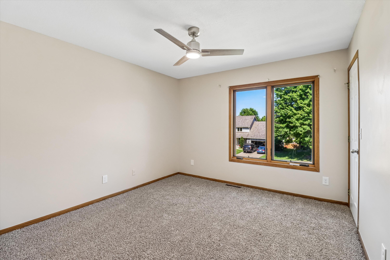
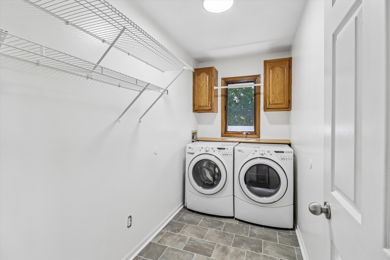
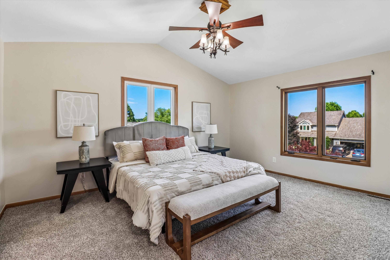
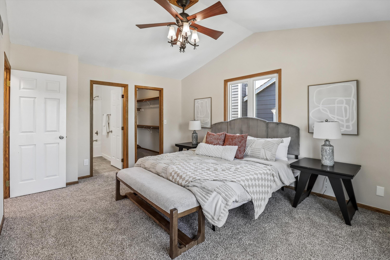
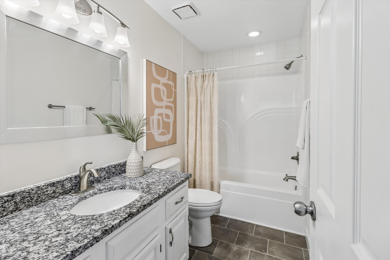
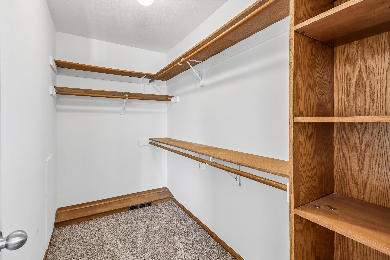
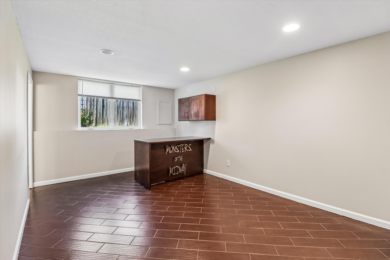
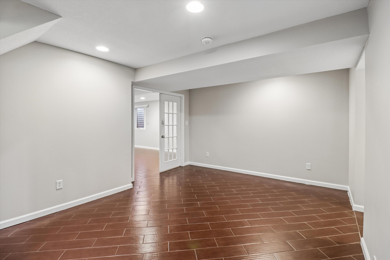
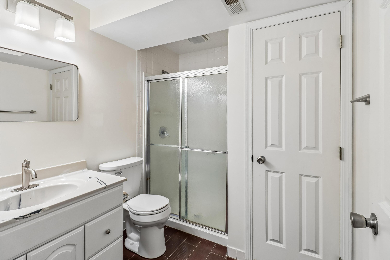
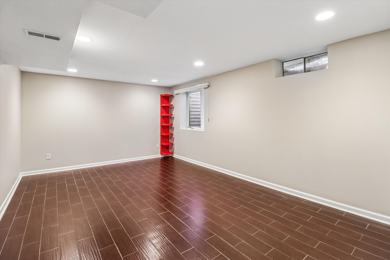
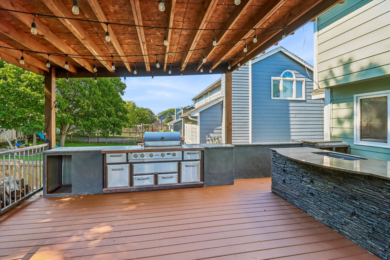
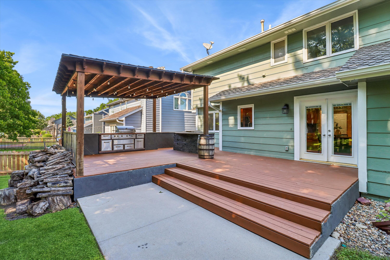
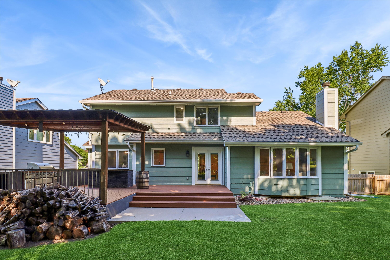
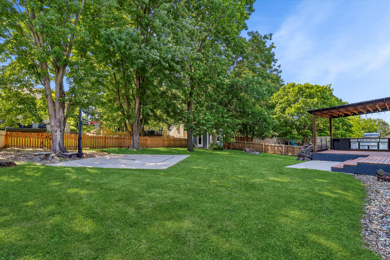
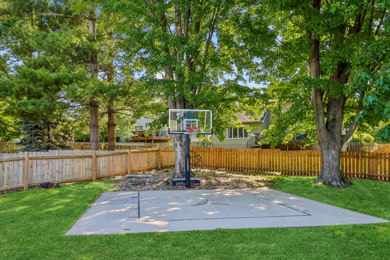
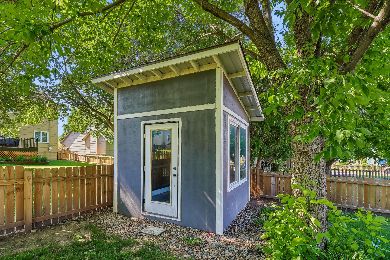
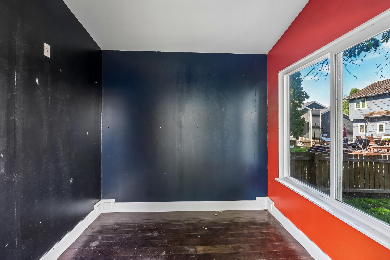
Step inside 2150 NW 138th St in Clive's coveted Country Club neighborhood and imagine the way this home lives. Morning coffee in the eat-in kitchen, dinner gathered around the formal dining table, quiet conversations in the front sitting room, and cozy evenings by the gas fireplace in the spacious living room. With 4 bedrooms, 3.5 baths, and nearly 2,800 sq ft of finished space, this home offers room for every season of life. The kitchen features generous counter space, a large pantry, and plenty of storage, making everyday meals and entertaining feel effortless. Upstairs, three spacious bedrooms create a comfortable retreat, each with large closets. The primary suite offers room to unwind, an en suite bath, and a walk-in closet with space to truly settle in. Second-floor laundry adds everyday convenience right where you need it. Downstairs, the finished lower level invites movie nights, game days, and weekend fun with a large living area, rec space, dry bar, full bath, storage, and a unique fourth bedroom. Out back, the story continues. Host summer evenings on the large partially covered deck, fire up the built-in grill, enjoy the outdoor kitchen setup, shoot hoops on the backyard court, or dream up a creative use for the shed--storage, hobby space, art studio, or more. Fully fenced and full of possibilities, this Clive home is ready for its next chapter.
Details
| MLS # | 70383 |
|---|---|
| Listing Type | For Sale |
| Style | House |
| HOA Dues | $371 |
| Sub-Type | Resale |
| Status | Active |
| Year | 1992 |
| Days On Site | 80 |
| Listing Provided By | Keller Williams Legacy Group | Ryan Rohlf |
Features
| Bed(s) | 4 |
|---|---|
| Bath(s) | 4 Total |
| SQ Feet | 1,816 |
| Garage | 2 |
| Basement | Y |
| Story(s) | 2 |
| Zoning | Res |
| Acreage | 0.23 |
Interior
| Rooms Total | 0 |
|---|---|
| Heating | Forced Air |
| Heating Yes / No | Yes |
| Cooling | Central Air |
| Cooling Yes / No | Yes |
| Interior Features | Ceiling Fan(s) |
Exterior
| Construction Materials | Fiber Cement Board |
|---|---|
| Foundation Details | Poured |
| Fencing | Fenced |
| Patio And Porch Features | Wood Deck, Patio |
| Other Structures | Shed(s) |
Parking
| Garage Yes / No | No |
|---|
Utilities
| Sewer | Public Sewer |
|---|---|
| Water Source | Public |
Taxes
| Tax Legal Description | Lot 34 Country Club Plat 7 |
|---|---|
| Tax Assessed Value | 320000 |
Area Information
| State | IA |
|---|---|
| County | Polk |
| City | Clive |
| Zip Code | 50325 |
| Area | Clive |
| Subarea | Clive |
| School District | West Des Moines |
| High School | West Des Moines |
| Listing VS Median (in 50325) | |
Price: $410,000 low | high Med: $410,000 sqft: 1,816 low | high Med: 1,816 $ / sqft: $226 low | high Med: $226 On site: 80 low | high Med: 80 | |
Request a showing
Request a showing
Contact
Learn More About This Property

| State | IA |
|---|---|
| County | Polk |
| City | Clive |
| Zip Code | 50325 |
| Area | Clive |
| Subarea | Clive |
| School District | West Des Moines |
| High School | West Des Moines |
| Listing VS Median (in 50325) | |
Price: $410,000 low | high Med: $410,000 sqft: 1,816 low | high Med: 1,816 $ / sqft: $226 low | high Med: $226 On site: 80 low | high Med: 80 | |
