

Description
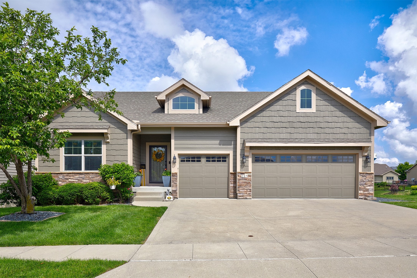
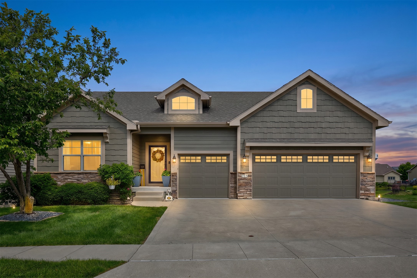
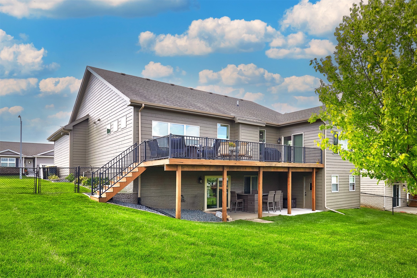
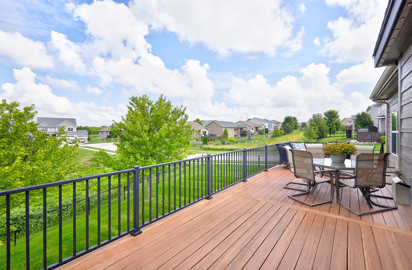
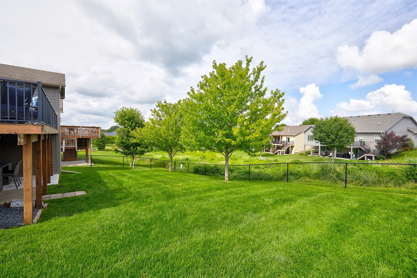
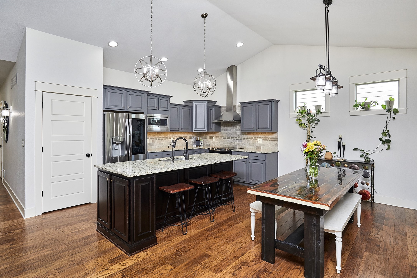
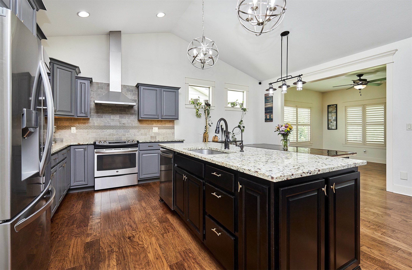
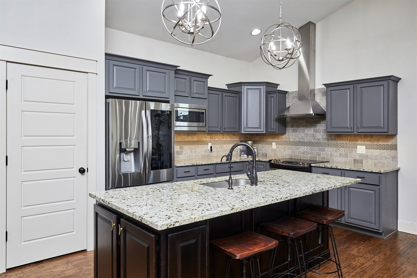
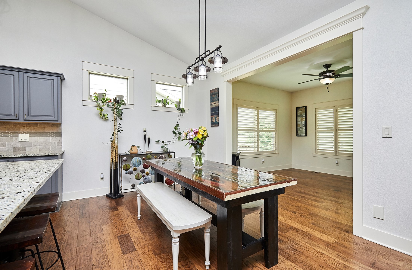
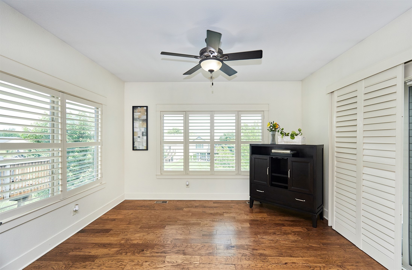
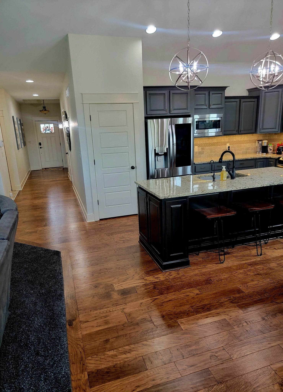
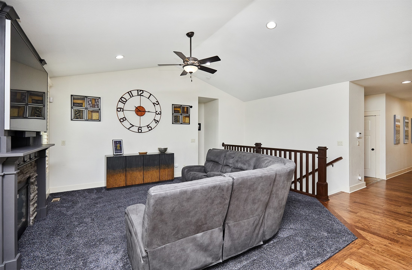
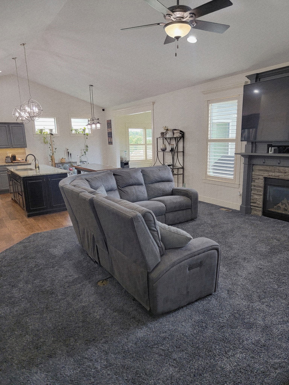
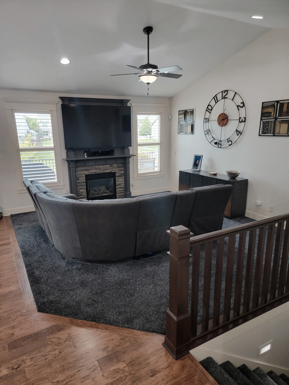
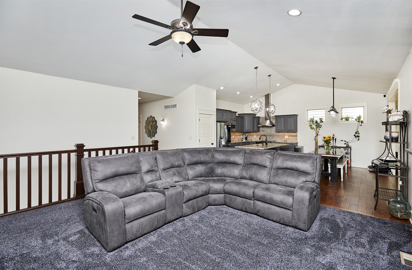
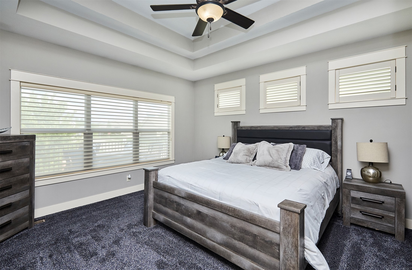
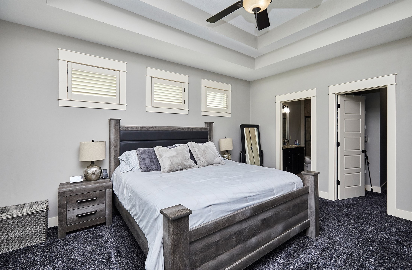
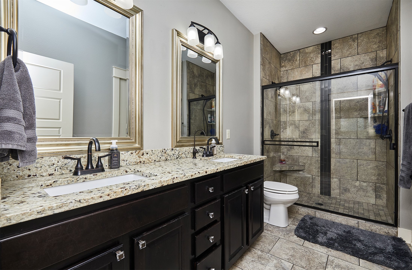
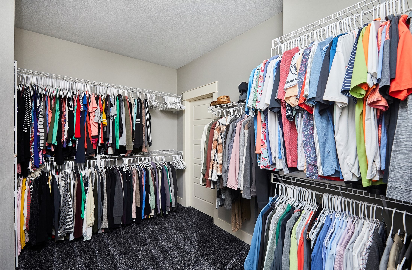
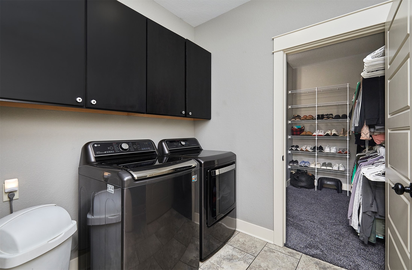
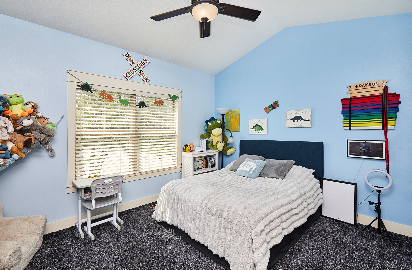
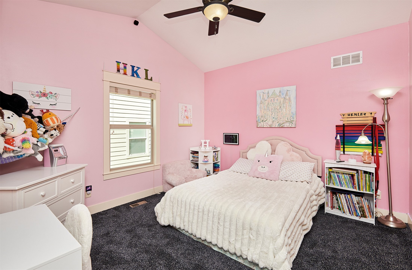
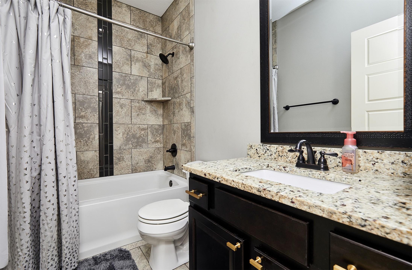
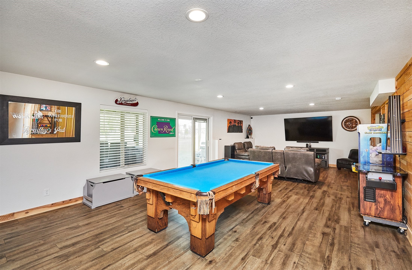
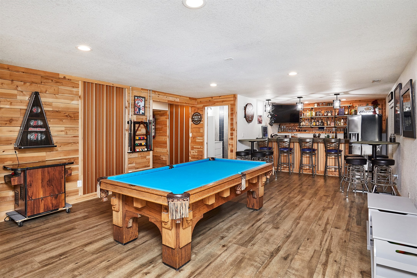
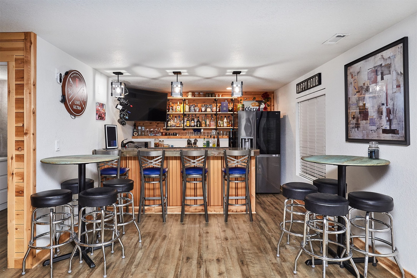
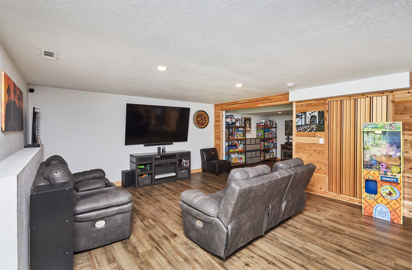
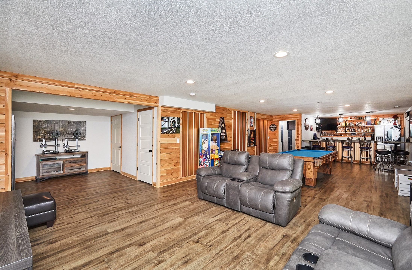
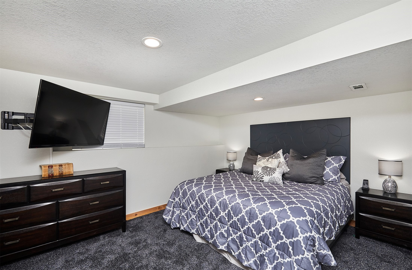
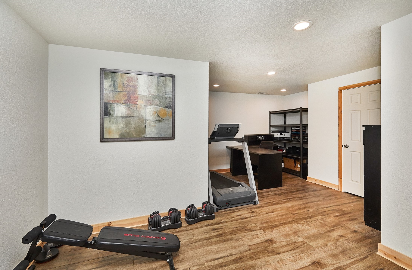
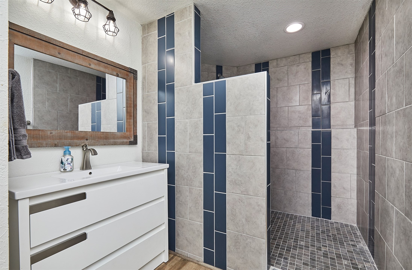
Custom walkout ranch full of character in the highly sought-after Glynn Village, with nearly 3,500 sq ft of finished living space! This beautifully maintained home backs to green space & sits on a fenced corner lot. The open concept main level features a spacious great room w/ a cozy fireplace, kitchen w/ granite countertops, SS appliances, a large center island, pantry, & dining area. The adjoining sunroom, complete w/ plantation shutters, opens to the expansive deck overlooking the backyard. The primary suite is a relaxing retreat w/ a double tray ceiling, dual vanities, a large tiled walk-in shower w/ glass door, & a spacious walk-in closet w/ direct access to the laundry room. Two additional bedrooms w/ vaulted ceilings, a full bathroom w/ a tiled shower, & a convenient drop zone off the heated 3-car garage complete the main level. The walkout lower level is built for entertaining! You'll love the expansive family & recreation room, custom wet bar, large 4th bedroom, ¾ bathroom, & a versatile flex space that's perfect for a home office or gym. Step outside to the large patio, offering even more space to relax or entertain. Additional features include hardwood floors, irrigation system, radon mitigation, custom storage beneath the sunroom, permanent exterior LED lighting & access to Glynn Village amenities including two pools, a clubhouse, parks, & walking trails. All information obtained from public & seller records.
Details
| MLS # | 743894 |
|---|---|
| Listing Type | For Sale |
| Style | House |
| HOA Dues | $460 |
| Sub-Type | Resale |
| Status | Pending |
| Year | 2013 |
| Days On Site | 58 |
| Listing Provided By | Realty ONE Group Impact | Marce Peters |
Features
| Bed(s) | 4 |
|---|---|
| Bath(s) | 3 Total |
| SQ Feet | 1,939 |
| Garage | 3 |
| Basement | Y |
| Story(s) | 1 |
| Zoning | R |
| Acreage | 0.21 |
Exterior
| Lot Features | Corner Lot |
|---|
Parking
| Garage Yes / No | Yes |
|---|---|
| Parking Features | Attached, Garage, Three Car Garage |
Taxes
| Tax Annual Amount | 8668 |
|---|
Area Information
| State | IA |
|---|---|
| County | Dallas |
| City | Waukee |
| Zip Code | 50263 |
| Area | Waukee |
| Listing VS Median (in 50263) | |
Price: $535,000 low | high Med: $414,900 sqft: 1,939 low | high Med: 1,390 $ / sqft: $276 low | high Med: $298 On site: 58 low | high Med: 8 | |
Request a showing
Request a showing
Contact
Learn More About This Property

| State | IA |
|---|---|
| County | Dallas |
| City | Waukee |
| Zip Code | 50263 |
| Area | Waukee |
| Listing VS Median (in 50263) | |
Price: $535,000 low | high Med: $414,900 sqft: 1,939 low | high Med: 1,390 $ / sqft: $276 low | high Med: $298 On site: 58 low | high Med: 8 | |
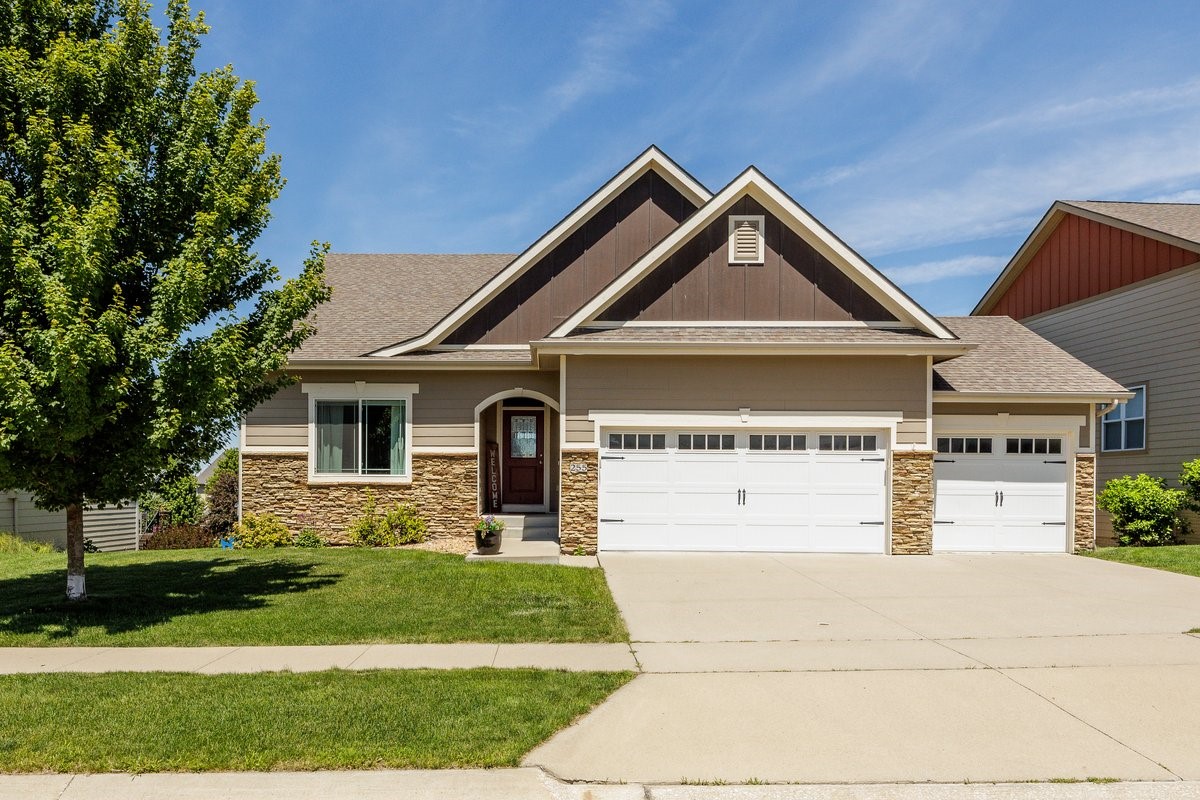 | $450,000255 Abigail LaneWaukee, IA 50263 |