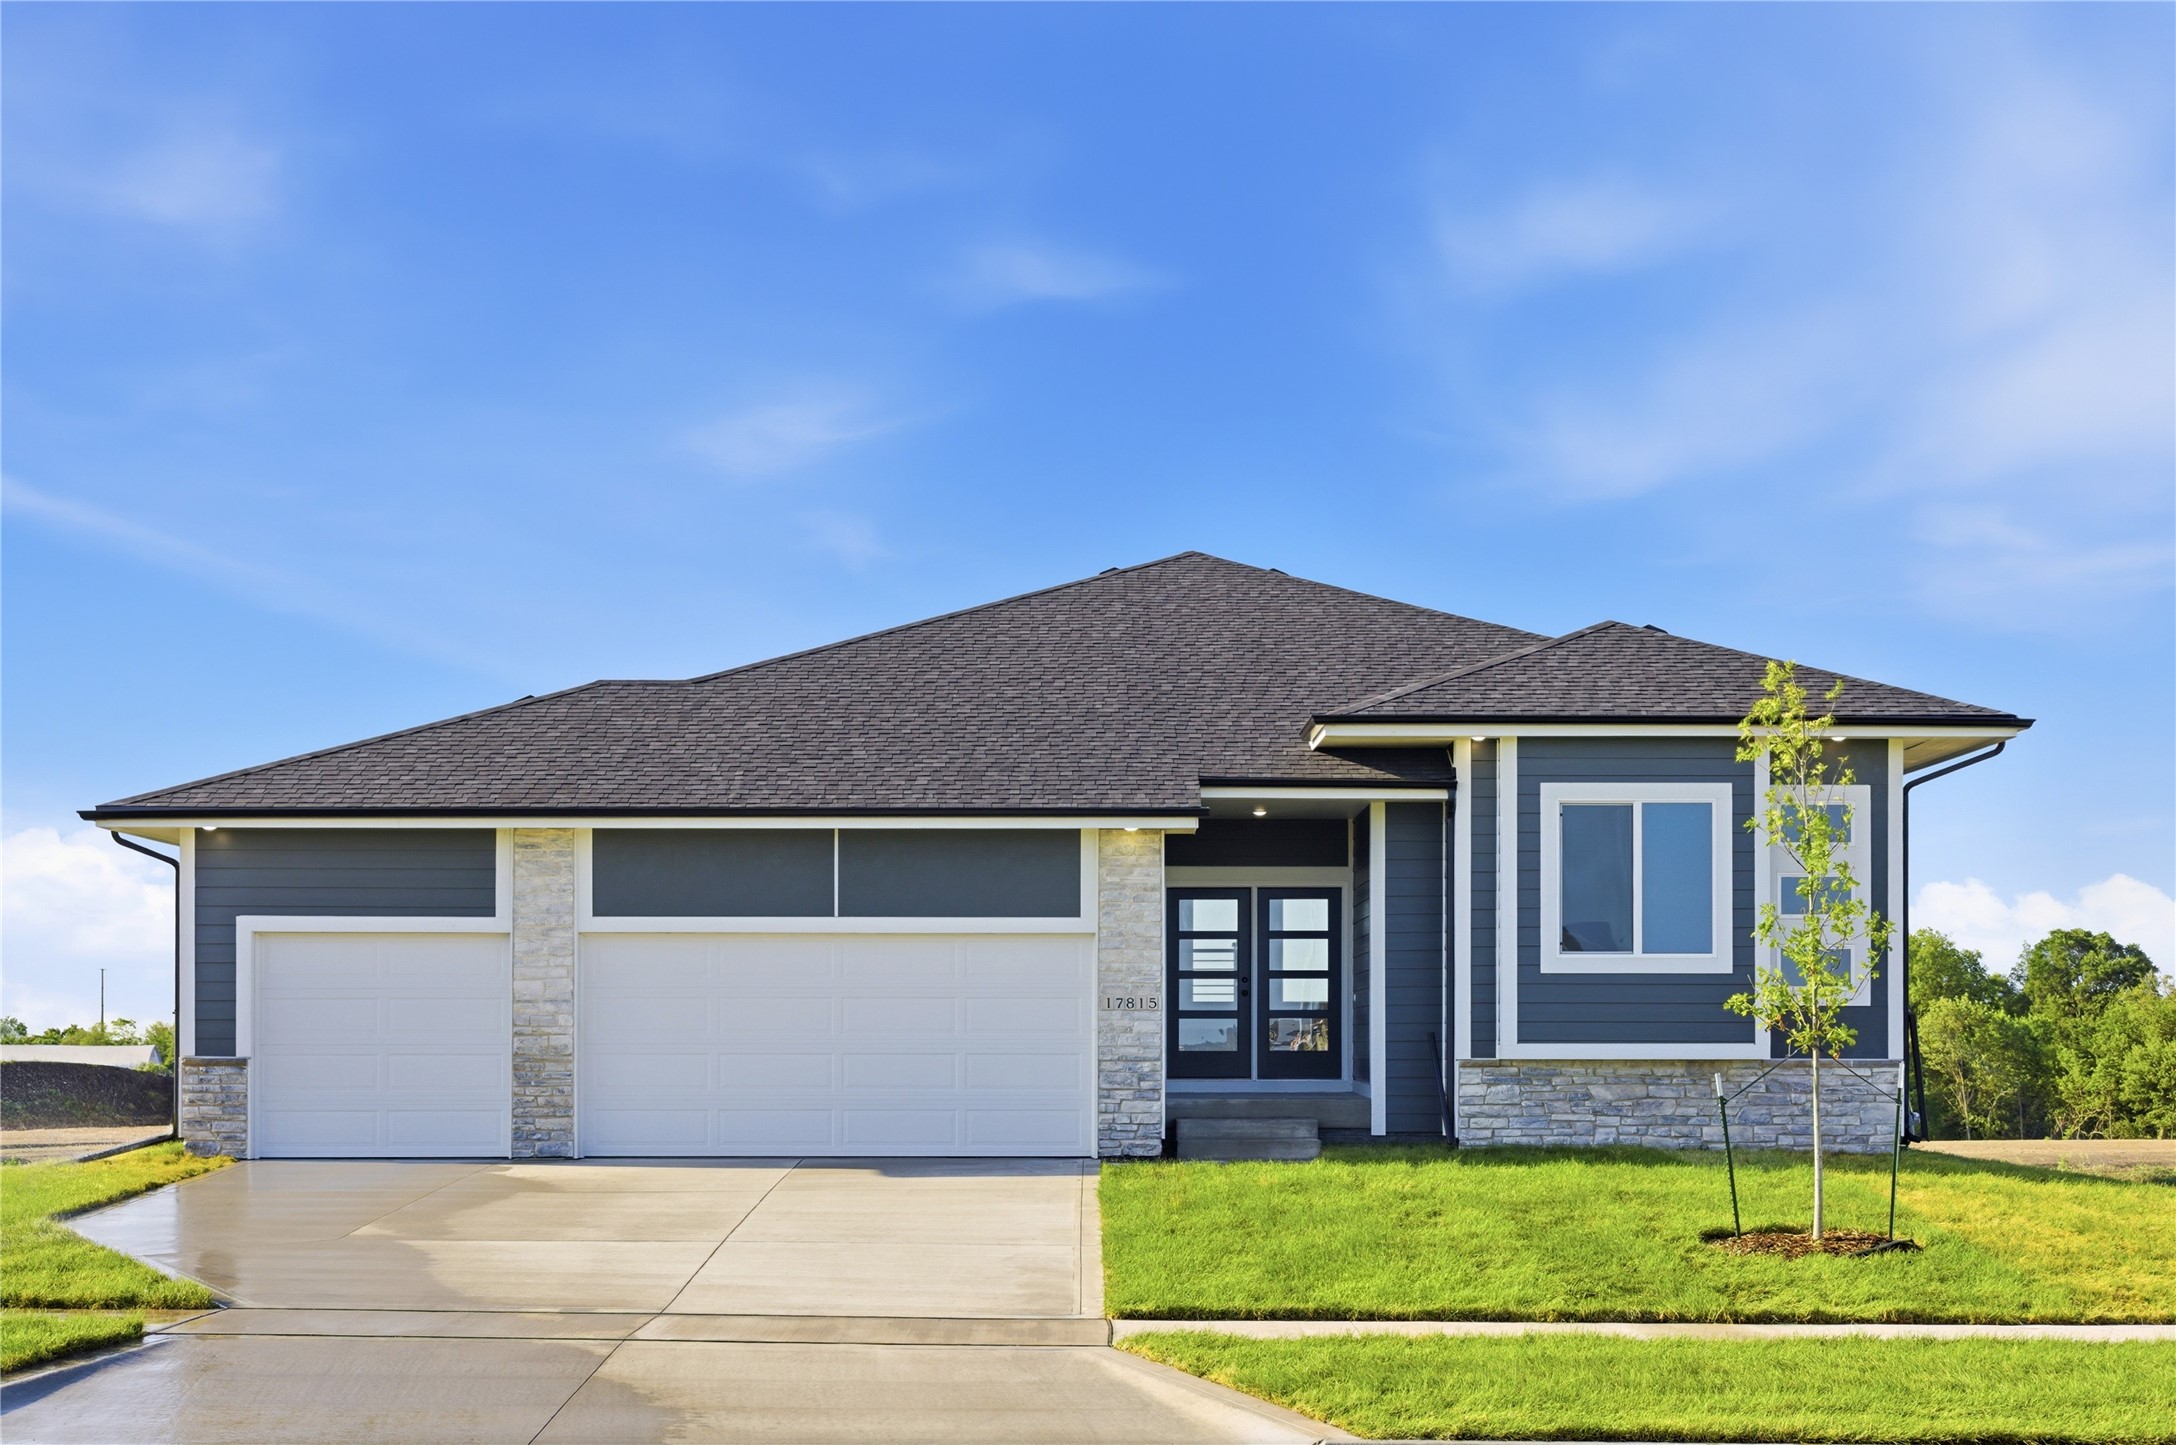
17815 Hickory Drive,Urbandale, IA 50323
Urbandale, IA 50323

Description
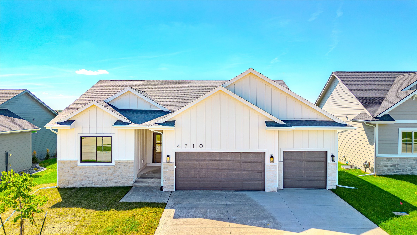
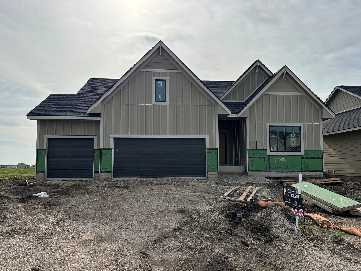
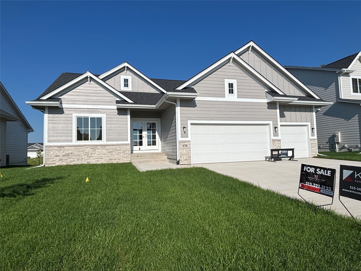
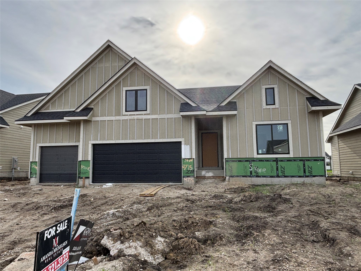
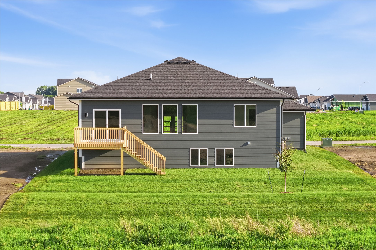
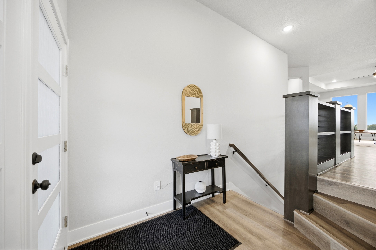
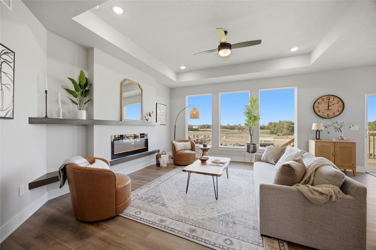
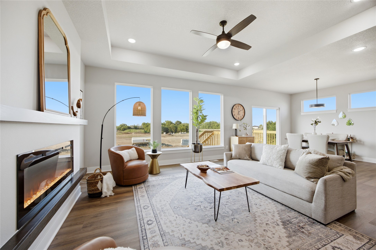
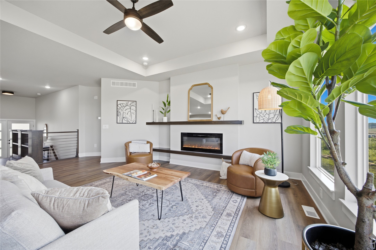
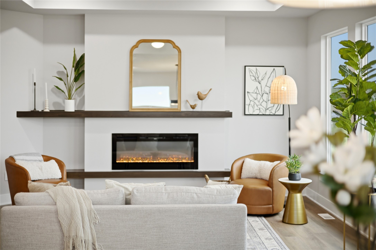
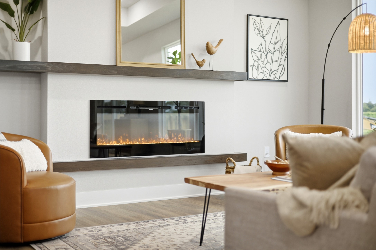

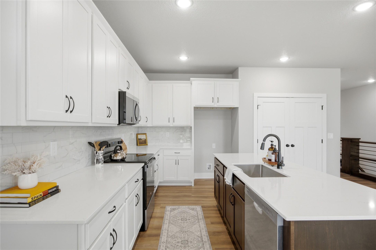
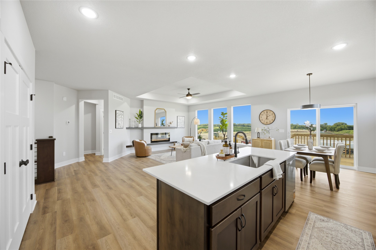
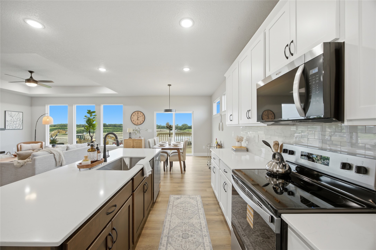
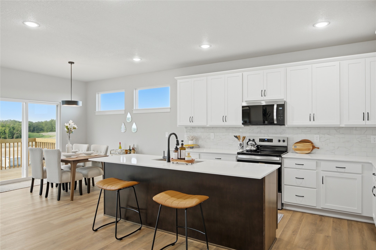
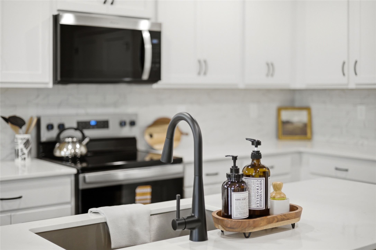
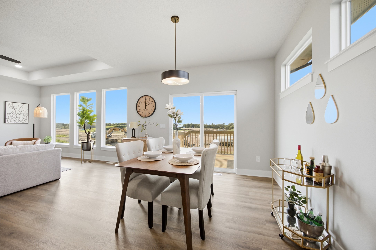
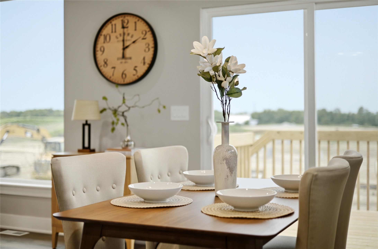
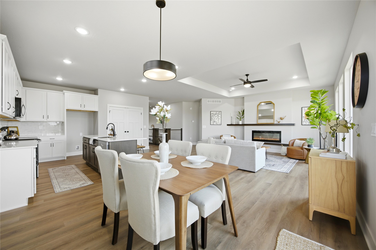
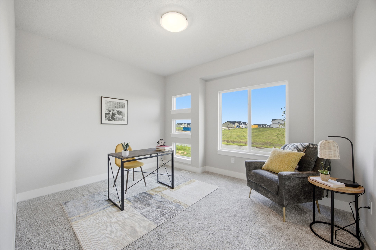
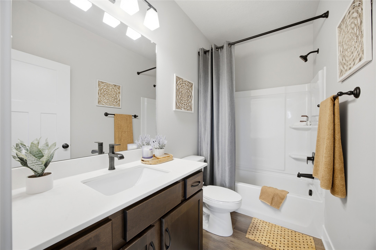
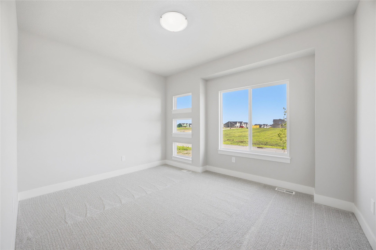
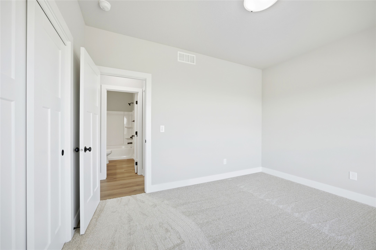
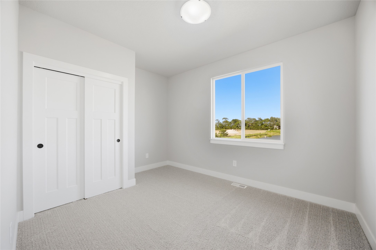
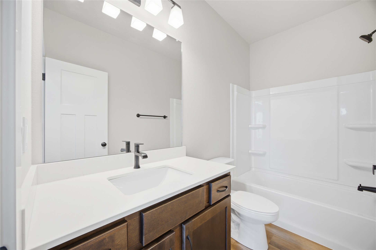
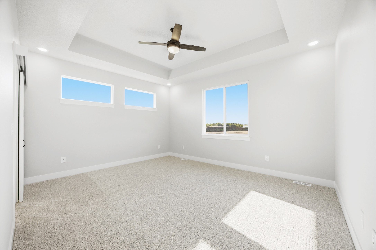
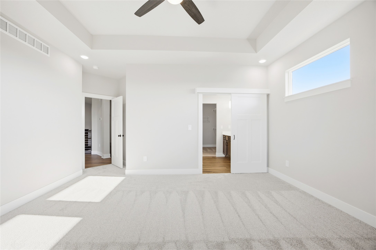

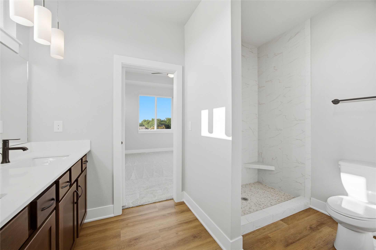
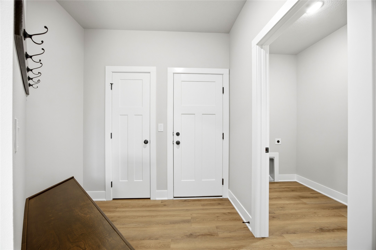
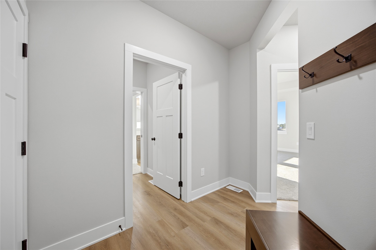
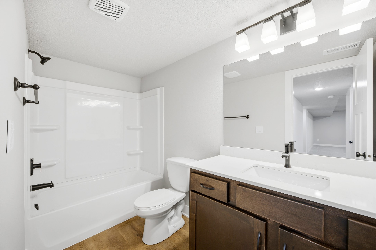
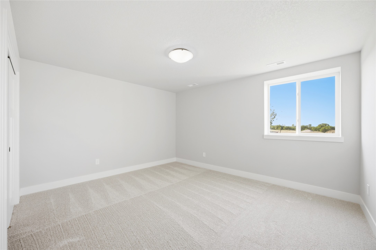
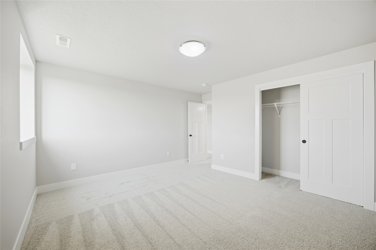
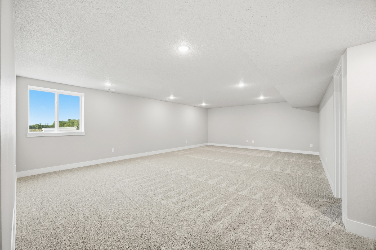
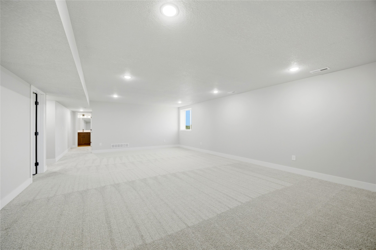
Destiny Homes presents their Redwood Plan in Urbandale's Biltmore West development. This home offers stunning curb appeal with a welcoming double-door entry. Inside, large windows fill the home with natural light and highlight the 9-foot ceilings throughout. The spacious open-concept living and dining area flows into a well-appointed kitchen featuring painted cabinets, a hood vent, wall oven, quartz countertops, extended island, stylish backsplash, and sliding barn doors leading to the pantry. The great room showcases LVP flooring and a large linear electric fireplace, creating a warm and inviting focal point. Elegant tray ceilings in both the living room and primary bedroom add character and dimension throughout the home. The private primary suite is thoughtfully separated from bedrooms two and three, offering added comfort and privacy, and includes a full tile shower in the ensuite bath. Just off the garage, you'll find a convenient drop zone with bench seating, and the laundry room connects directly to the primary closet for everyday ease. The finished lower level includes an additional bedroom, full bath, large family room, and plenty of storage space. Located in Urbandale's highly desirable Biltmore West development, this home offers convenient access to shopping, dining, parks, and all the amenities the area has to offer. Ask about $2,000 in closing costs provided by the preferred lender. All information obtained from seller and public records.
Details
| MLS # | 738482 |
|---|---|
| Listing Type | For Sale |
| Style | House |
| HOA Dues | $350 |
| Sub-Type | New Construction |
| Status | Active |
| Year | 2026 |
| Days On Site | 130 |
| Listing Provided By | RE/MAX Precision | David Welch |
Features
| Bed(s) | 4 |
|---|---|
| Bath(s) | 3 Total |
| SQ Feet | 1,700 |
| Garage | 3 |
| Basement | Y |
| Story(s) | 1 |
| Zoning | R |
| Acreage | 0.22 |
Exterior
| Lot Features | Rectangular Lot |
|---|
Parking
| Garage Yes / No | Yes |
|---|---|
| Parking Features | Attached, Garage, Three Car Garage |
Taxes
| Tax Annual Amount | 0 |
|---|
Area Information
| State | IA |
|---|---|
| County | Dallas |
| City | Urbandale |
| Zip Code | 50323 |
| Area | Urbandale |
| Listing VS Median (in 50323) | |
Price: $518,100 low | high Med: $509,950 sqft: 1,700 low | high Med: 1,562 $ / sqft: $305 low | high Med: $327 On site: 130 low | high Med: 61 | |
Request a showing
Request a showing
Contact
Learn More About This Property

| State | IA |
|---|---|
| County | Dallas |
| City | Urbandale |
| Zip Code | 50323 |
| Area | Urbandale |
| Listing VS Median (in 50323) | |
Price: $518,100 low | high Med: $509,950 sqft: 1,700 low | high Med: 1,562 $ / sqft: $305 low | high Med: $327 On site: 130 low | high Med: 61 | |