

Description
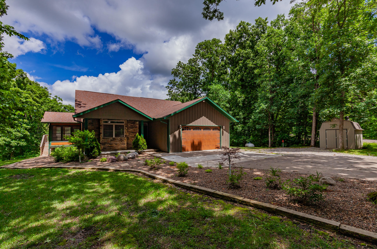
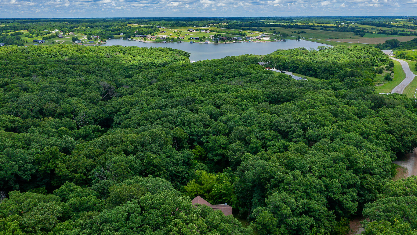
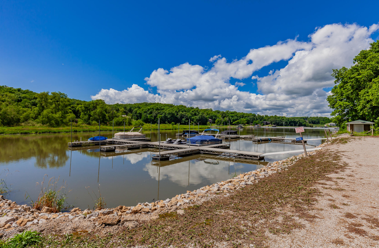
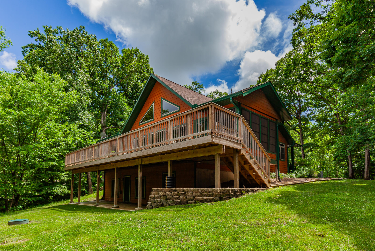
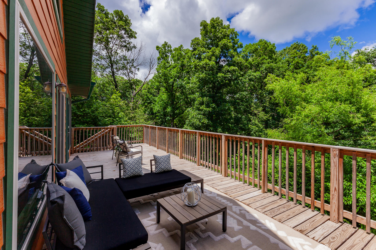
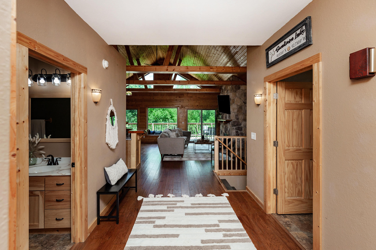
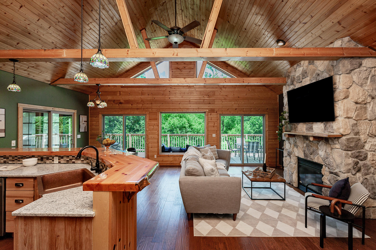
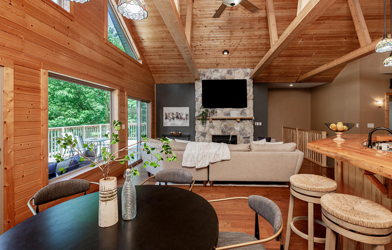
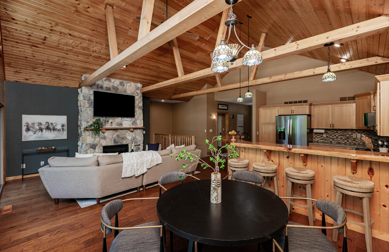
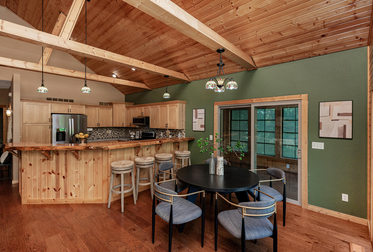
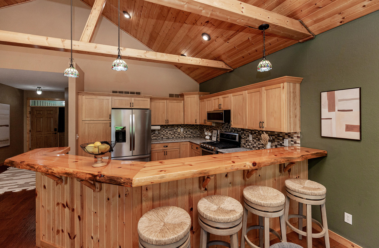
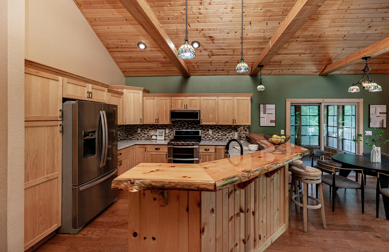
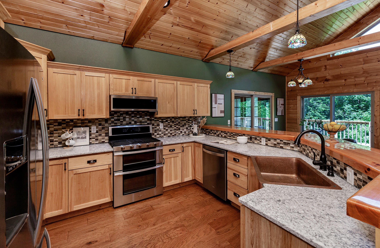
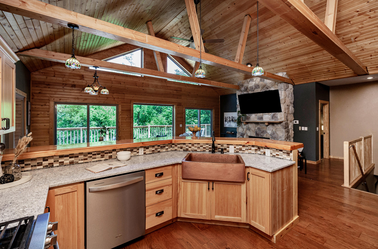
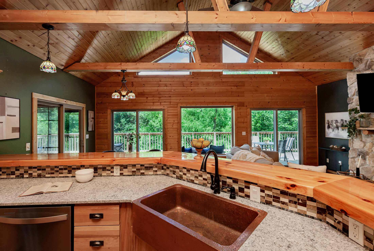
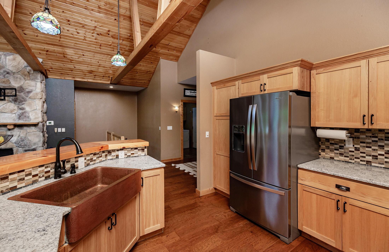
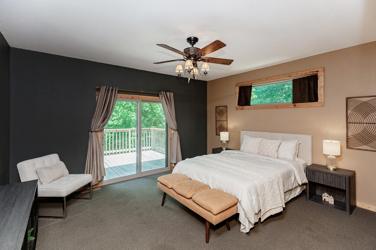
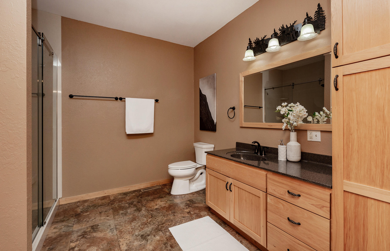
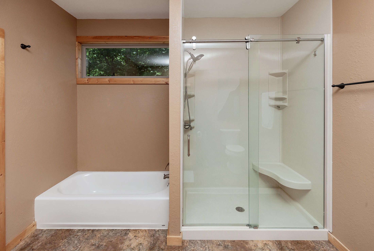
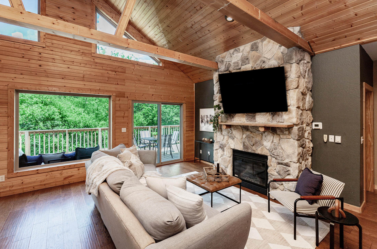
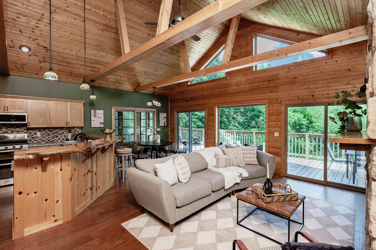
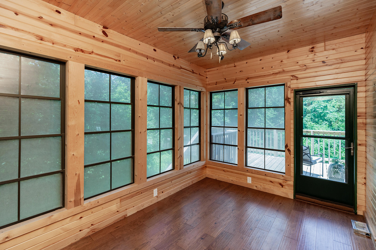
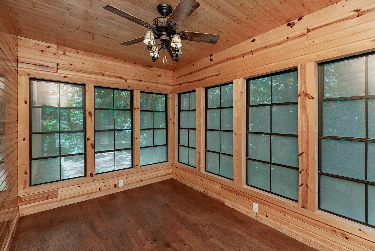
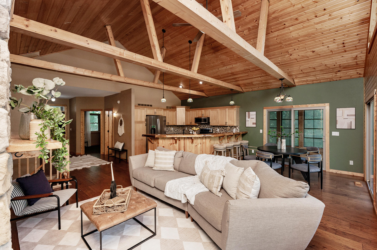
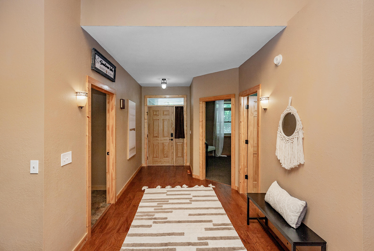
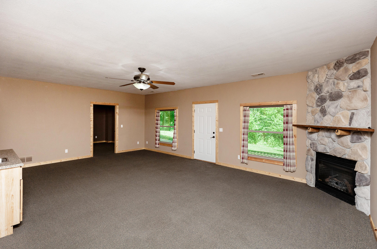
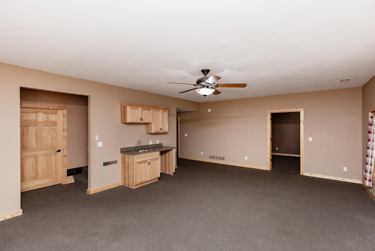
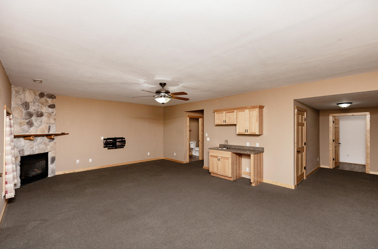
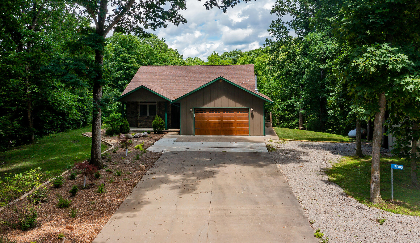
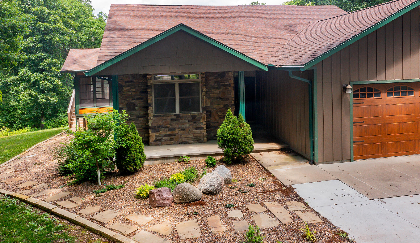
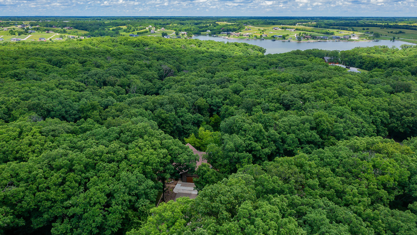
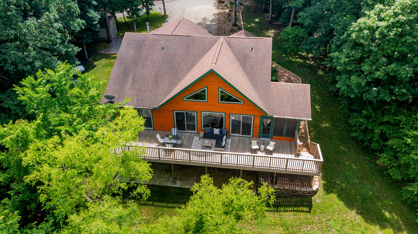
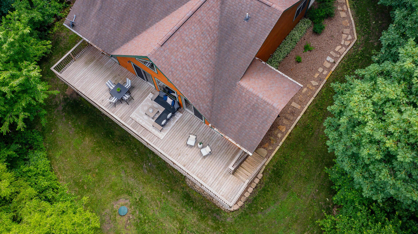
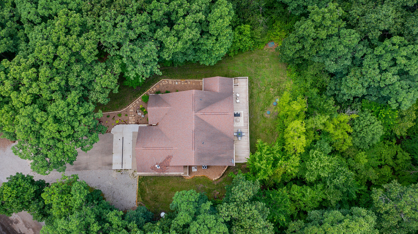
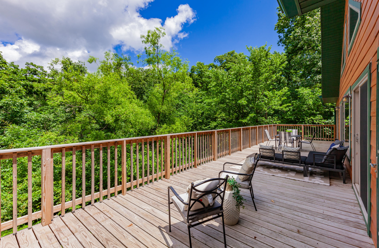
Livin' on the lake while Huntin', Fishin', and Lovin' Every Minute of It! This 2600 sq. ft sq ft walkout ranch is tucked into the woods on over 4 acres and has access to a boat slip on Sundown Lake just around the corner. You'll fall in love with the cabin-type feel the minute you walk in as you notice the open floor plan with spacious kitchen, stone fireplace and vaulted pine ceilings with large beams. Enjoy cooking and entertaining in the updated kitchen with solid hickory cabinets, copper farmhouse sink, quartz and live-edge wood countertops and hardwood floors overlooking the treed backyard and expansive deck spanning the length of the house. The main floor hosts 2 spacious bedrooms including the master suite with ensuite 3/4 bath featuring walk-in Onyx shower, dual sinks and tile floors. Also on the main floor you'll enjoy a 2nd bedroom, additional bathroom, laundry and cedar-planked 3 seasons room perfect for enjoying your morning coffee. The lower level boasts a large family room with gas fireplace and stone surround, as well as a wetbar, 3rd bedroom and two ''flex'' rooms perfect additional bedrooms (nonconforming/no egress), personal home gym, office or hobby rooms. Professionally landscaped, 2-car garage, large shed for extra storage. Find the boat slip at the end of Alice Lane (28650 Alice Lane) just a short drive from home. Sundown Lake is a private lake community which includes 2400 acres surrounding a 400 acre private all-sports lake perfect for fishing and watercraft/boating activities. The thriving community has several miles of private roads great for walking and exploring. Protective covenants are in place to help ensure the future of your investment.
Details
| MLS # | 70431 |
|---|---|
| Listing Type | For Sale |
| Style | House |
| HOA Dues | $950 |
| Sub-Type | Resale |
| Status | Active |
| Year | 2007 |
| Days On Site | 75 |
| Listing Provided By | RE/MAX REAL ESTATE CENTER | Real Estate Team, Jennings |
Features
| Bed(s) | 3 |
|---|---|
| Bath(s) | 3 Total |
| SQ Feet | 1,432 |
| Garage | 2 |
| Basement | Y |
| Story(s) | 1 |
| Zoning | Res |
| Acreage | 4.13 |
Interior
| Rooms Total | 11 |
|---|---|
| Heating | Propane |
| Heating Yes / No | Yes |
| Cooling | Central Air |
| Cooling Yes / No | Yes |
| Interior Features | Ceiling Fan(s), Wet Bar |
| Fireplace Features | Gas |
| Fireplace Yes / No | Yes |
Exterior
| Construction Materials | Stone, Fiber Cement Board |
|---|---|
| Foundation Details | Poured |
| Patio And Porch Features | Wood Deck |
Parking
| Garage Yes / No | No |
|---|
Utilities
| Sewer | Public Sewer |
|---|
Taxes
| Tax Legal Description | The Coves of Sundown Lake Phase 2 Lot 17 |
|---|---|
| Tax Assessed Value | 546440 |
Area Information
| State | IA |
|---|---|
| County | Appanoose |
| City | Moravia |
| Zip Code | 52571 |
| Area | Moravia |
| Subarea | Moravia |
| School District | Moulton-Udell |
| High School | Moulton-Udell |
| Listing VS Median (in 52571) | |
Price: $455,000 low | high Med: $535,000 sqft: 1,432 low | high Med: 2,008 $ / sqft: $318 low | high Med: $278 On site: 75 low | high Med: 75.5 | |
Request a showing
Request a showing
Contact
Learn More About This Property

| State | IA |
|---|---|
| County | Appanoose |
| City | Moravia |
| Zip Code | 52571 |
| Area | Moravia |
| Subarea | Moravia |
| School District | Moulton-Udell |
| High School | Moulton-Udell |
| Listing VS Median (in 52571) | |
Price: $455,000 low | high Med: $535,000 sqft: 1,432 low | high Med: 2,008 $ / sqft: $318 low | high Med: $278 On site: 75 low | high Med: 75.5 | |