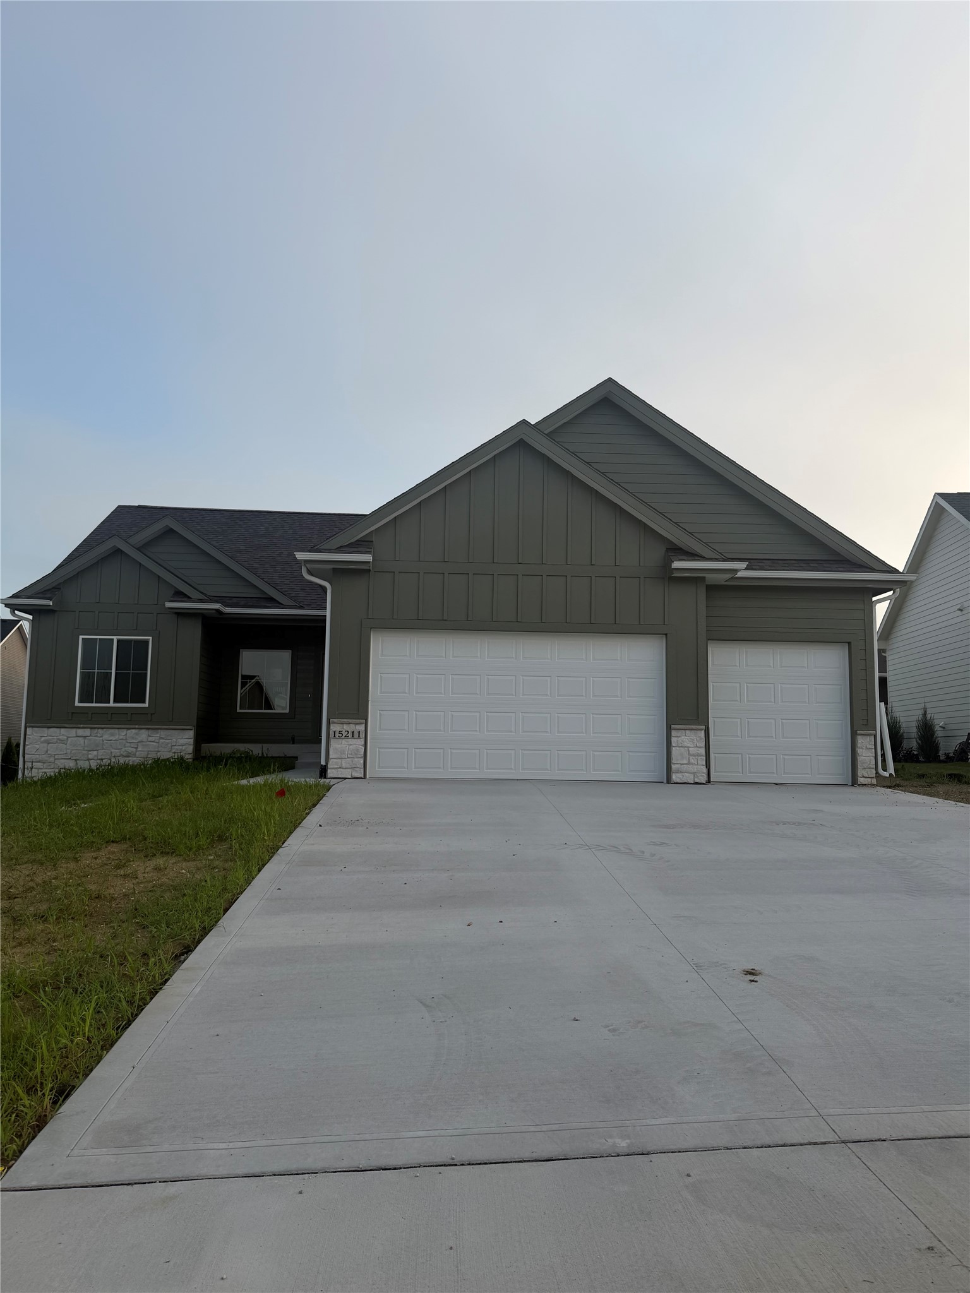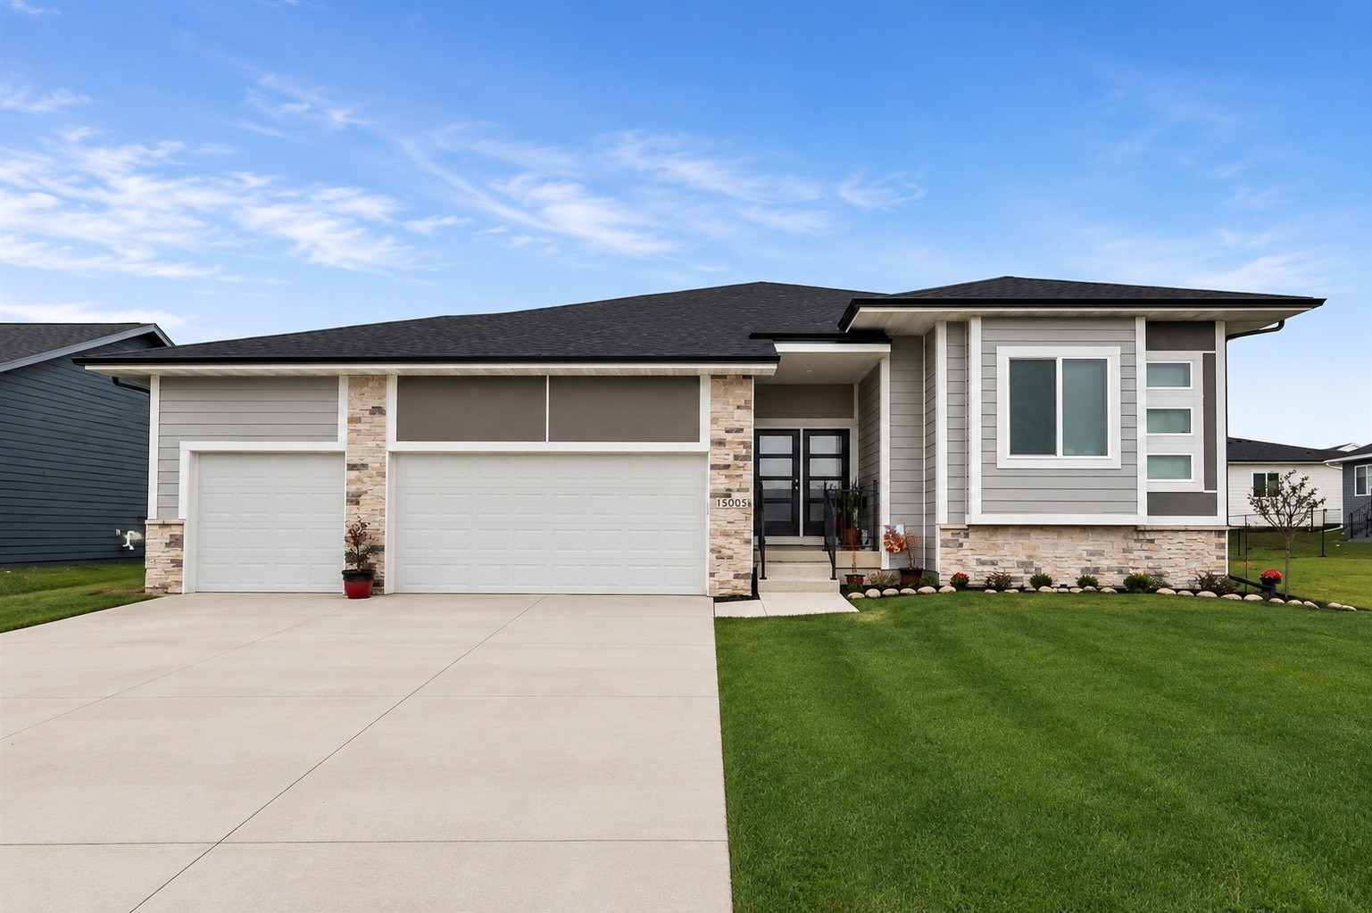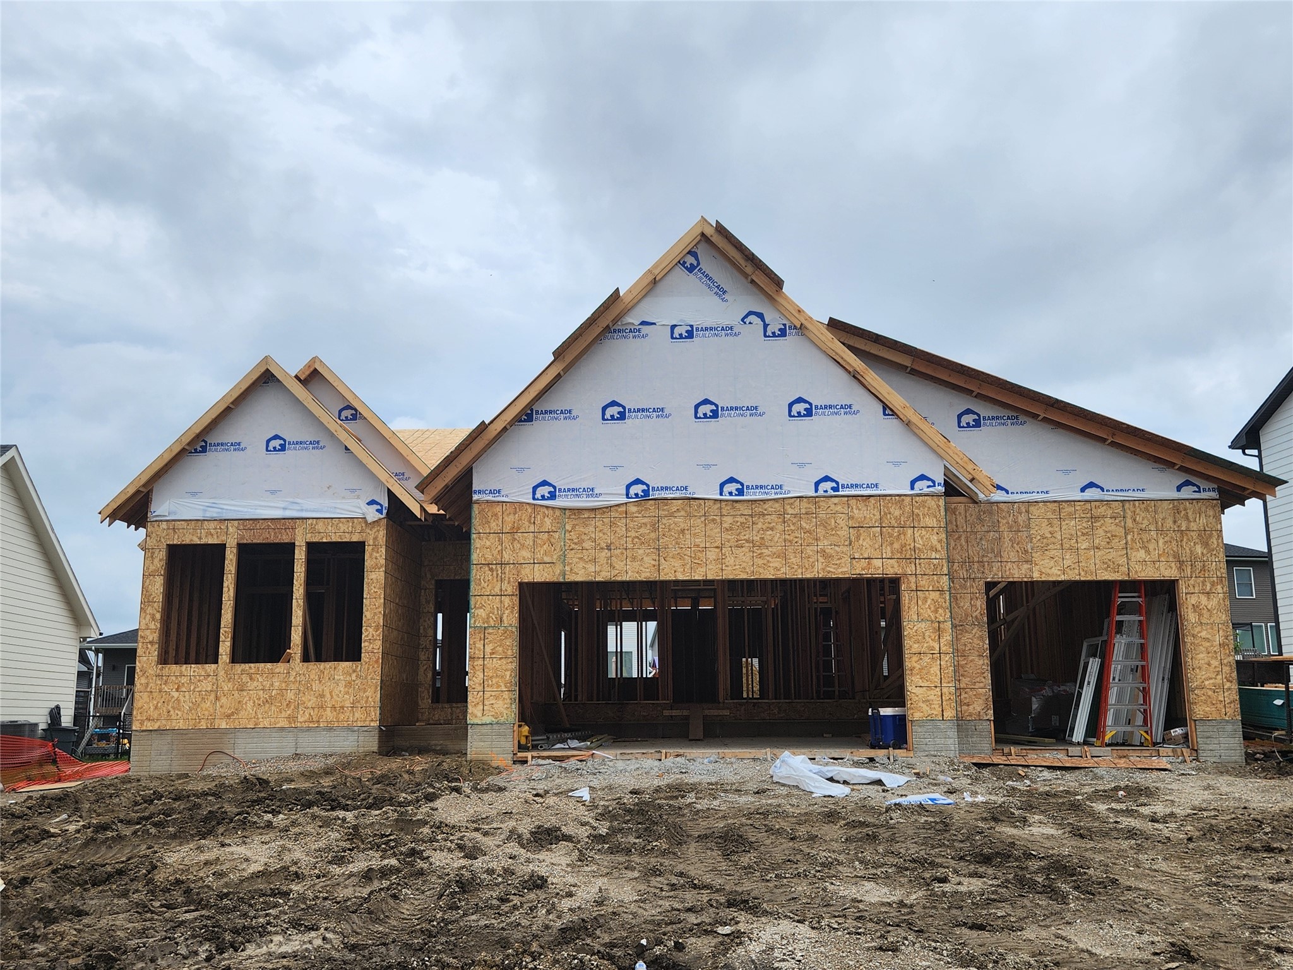
15201 Springbrook Trail,Urbandale, IA 50323
Urbandale, IA 50323


Description
Welcome to the Oakley Plan by Destiny Homes in Barrett Estates in Urbandale. This thoughtfully designed ranch floor plan offers an open-concept layout with functional living spaces, stylish finishes, and a private primary suite. The front entry welcomes guests into a central foyer with convenient access to a secondary bedroom and full bathroom, making it ideal for guests or a home office. The heart of the home features a spacious great room with soaring 11-foot ceilings and large windows overlooking the backyard. The great room flows seamlessly into the kitchen and dining area, creating the perfect space for everyday living and entertaining. The kitchen includes a large 4-foot center island with seating, generous cabinetry, and easy access to the adjacent dining area, which opens to the covered patio for effortless indoor-outdoor living. Privately tucked at the back of the home, the primary suite offers a spacious bedroom, dual vanities, tiled shower, large walk-in closet, and convenient pass-through access to the laundry room. Additional highlights include a practical drop zone and mudroom off the garage entry with built-in storage and organization, main-level laundry, and a spacious three-car garage. The finished lower level expands the living space with two additional bedrooms, a full bathroom, large living area, wet bar, and plenty of storage space. All Destiny Homes include a 2-year builder warranty. Ask about $2,000 in closing costs provided by the preferred lender.
Details
| MLS # | 745005 |
|---|---|
| Listing Type | For Sale |
| Style | House |
| HOA Dues | $230 |
| Sub-Type | New Construction |
| Status | Active |
| Year | 2026 |
| Days On Site | 33 |
| Listing Provided By | RE/MAX Precision | Heather Lohse |
Features
| Bed(s) | 4 |
|---|---|
| Bath(s) | 4 Total |
| SQ Feet | 1,895 |
| Garage | 3 |
| Basement | Y |
| Story(s) | 1 |
| Zoning | R |
| Acreage | 0.26 |
Exterior
| Lot Features | Rectangular Lot |
|---|
Parking
| Garage Yes / No | Yes |
|---|---|
| Parking Features | Attached, Garage, Three Car Garage |
Taxes
| Tax Annual Amount | 6.74 |
|---|
Area Information
| State | IA |
|---|---|
| County | Dallas |
| City | Urbandale |
| Zip Code | 50323 |
| Area | Urbandale |
| Listing VS Median (in 50323) | |
Price: $580,500 low | high Med: $509,950 sqft: 1,895 low | high Med: 1,562 $ / sqft: $306 low | high Med: $327 On site: 33 low | high Med: 60 | |
Request a showing
Request a showing
Contact
Learn More About This Property

| State | IA |
|---|---|
| County | Dallas |
| City | Urbandale |
| Zip Code | 50323 |
| Area | Urbandale |
| Listing VS Median (in 50323) | |
Price: $580,500 low | high Med: $509,950 sqft: 1,895 low | high Med: 1,562 $ / sqft: $306 low | high Med: $327 On site: 33 low | high Med: 60 | |