
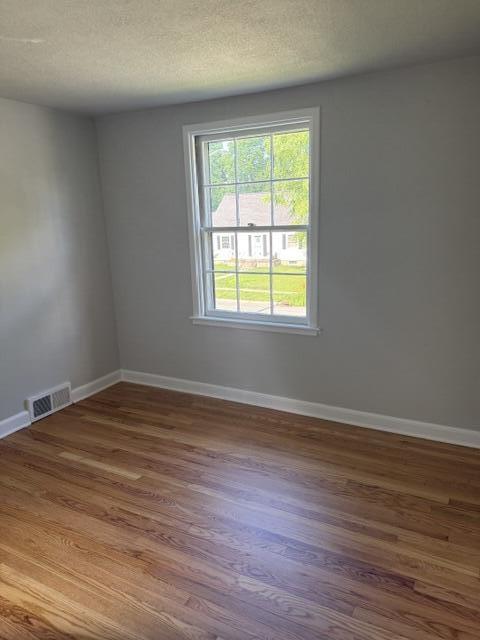
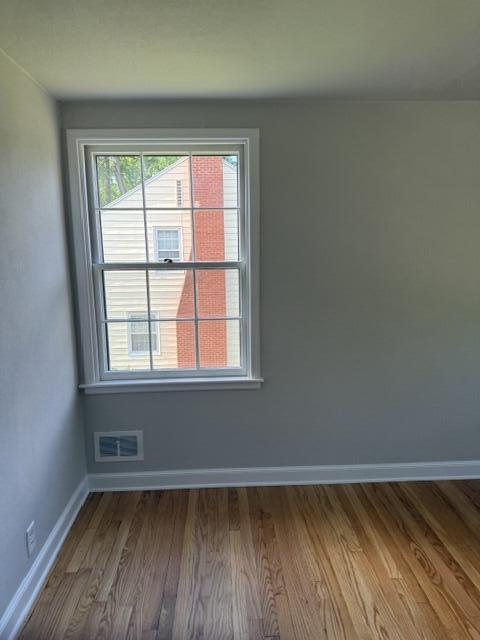
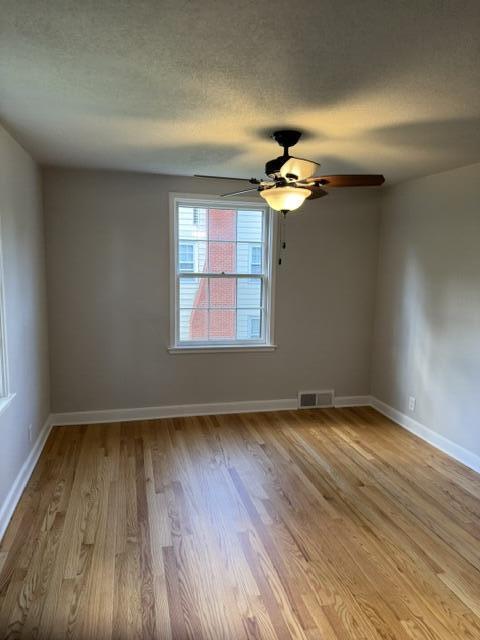
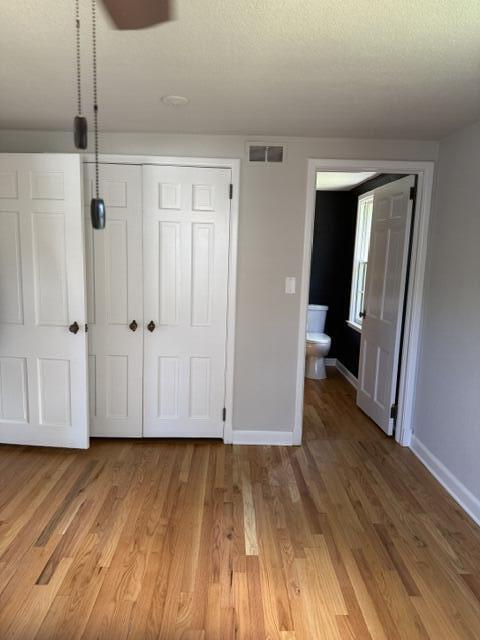

Description
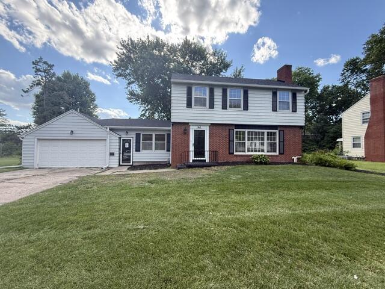
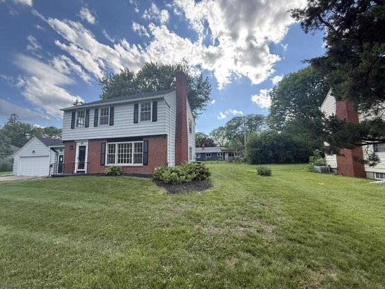
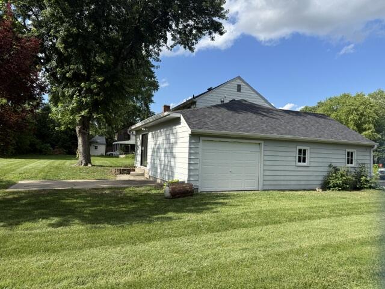
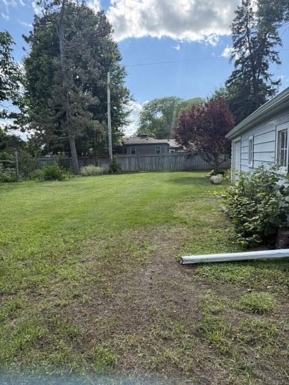
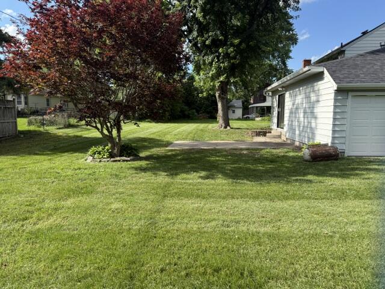
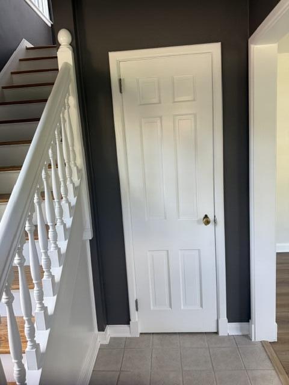
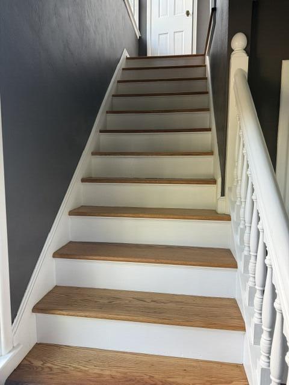
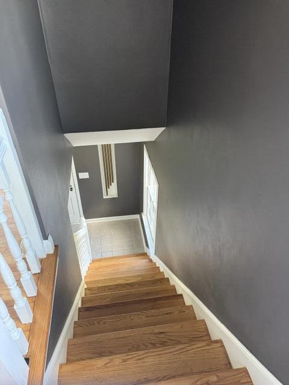
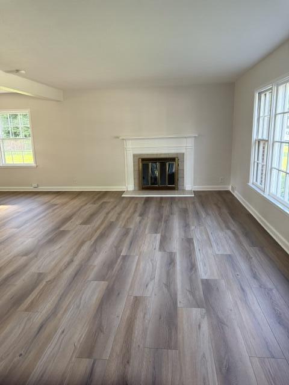
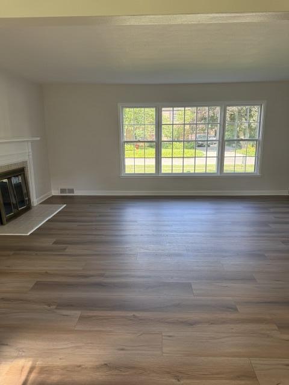
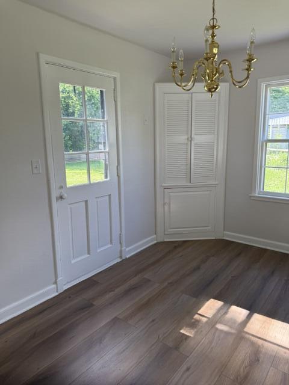
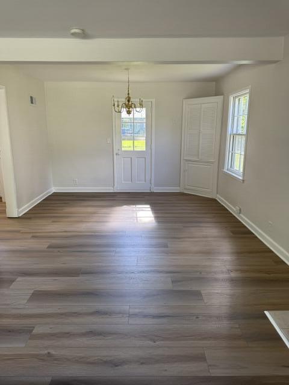
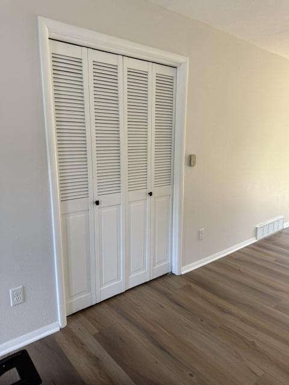
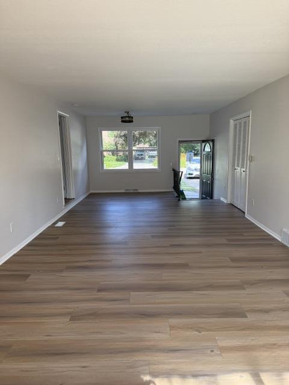
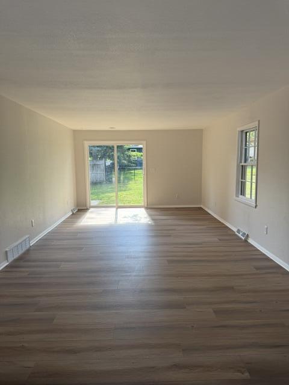
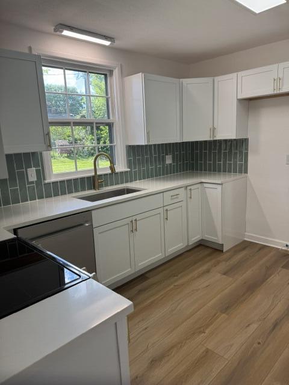
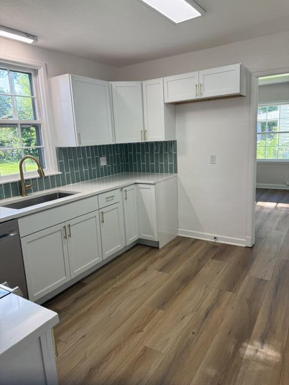
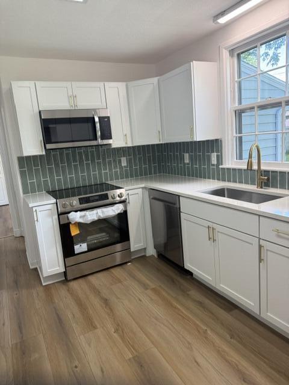
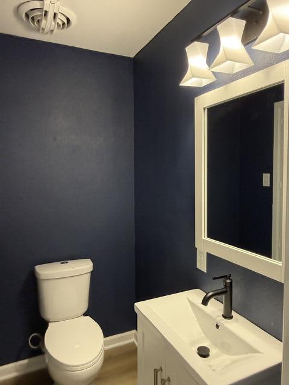
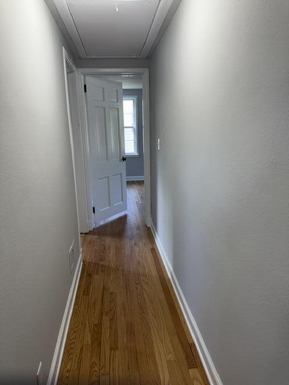
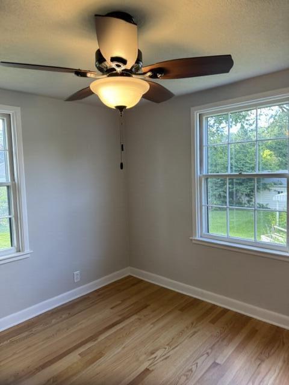
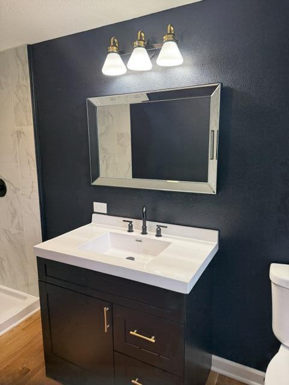
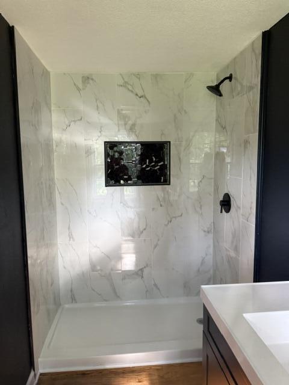
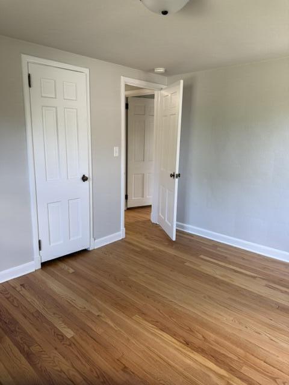
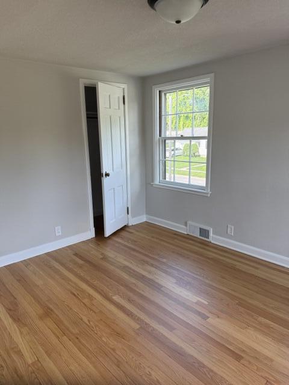
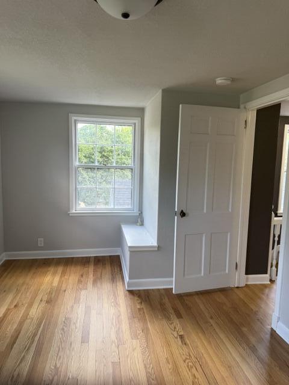
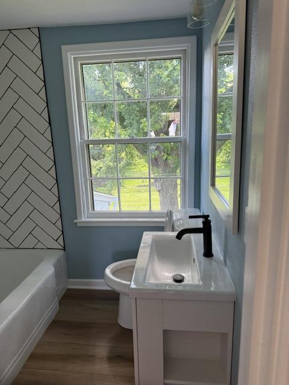
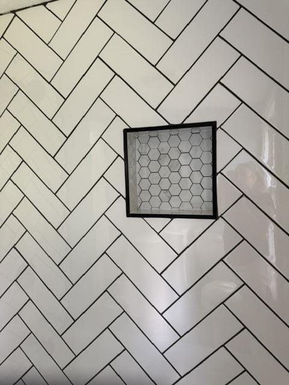
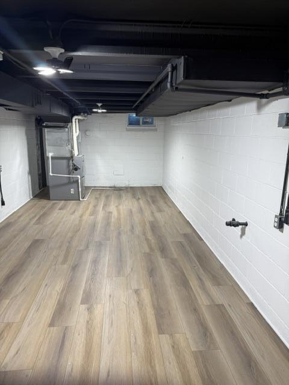
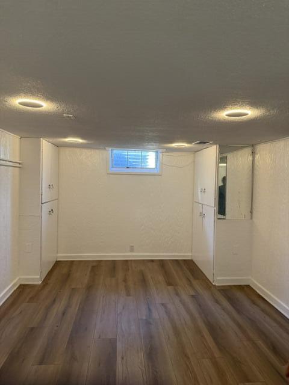
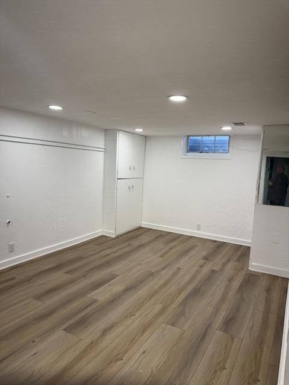
Timeless Craftsmanship, Completely Reimagined Originally built in 1948 as the personal residence of one of the area's premier builders, this exceptional home showcases a level of craftsmanship and attention to detail rarely found today. Situated on a spacious double lot, the property has been completely remodeled from top to bottom while preserving its enduring character and quality construction. The home features a rare 3½-car attached garage and has undergone an extensive renovation, including a brand-new roof, all new plumbing, electrical, drywall, flooring, designer paint throughout, and all-new appliances. Every surface has been thoughtfully updated, creating a seamless blend of classic architecture and modern luxury. Inside, you'll find beautifully refinished hardwood floors complemented by luxury vinyl tile and newly carpeted stairways. The stunning new kitchen serves as the heart of the home, featuring contemporary finishes, premium appliances, and thoughtful design for both everyday living and entertaining. Every bathroom has been completely renovated with stylish, high-end finishes. The inviting living space is anchored by a charming wood-burning fireplace, creating warmth and character throughout the seasons. The lower level offers exceptional versatility with a dedicated theater room or dance studio, providing endless possibilities for entertainment, recreation, or creative pursuits. Constructed with durable brick and steel exterior materials, this home was built to last and has been modernized for today's lifestyle. Abundant storage throughout ensures everything has its place, a feature rarely found in homes of any era. This is a unique opportunity to own a one-of-a-kind property where historic craftsmanship meets comprehensive modern renovation--offering the confidence of new systems, the beauty of designer finishes, and the timeless quality of a master builder's personal home.
Details
| MLS # | 70504 |
|---|---|
| Listing Type | For Sale |
| Style | House |
| Sub-Type | Resale |
| Status | Active |
| Year | 1948 |
| Days On Site | 65 |
| Listing Provided By | Progressive Real Estate RN,LLC | Nancy K. Hagen |
Features
| Bed(s) | 3 |
|---|---|
| Bath(s) | 3 Total |
| SQ Feet | 1,879 |
| Garage | 3 |
| Basement | Y |
| Story(s) | 2 |
| Zoning | Residential |
| Acreage | 0.33 |
Interior
| Rooms Total | 0 |
|---|---|
| Heating | Forced Air, Natural Gas |
| Heating Yes / No | Yes |
| Cooling | Central Air |
| Cooling Yes / No | Yes |
| Interior Features | Ceiling Fan(s) |
| Fireplace Features | Wood Burning |
| Fireplace Yes / No | Yes |
Exterior
| Lot Features | Level |
|---|---|
| Foundation Details | Block |
| Patio And Porch Features | Patio |
| Architectural Style | Colonial |
Parking
| Garage Yes / No | No |
|---|
Utilities
| Sewer | Public Sewer |
|---|---|
| Water Source | Public |
Taxes
| Tax Legal Description | Per Abstract |
|---|---|
| Tax Assessed Value | 326000 |
Area Information
| State | IA |
|---|---|
| County | Story |
| City | Ames |
| Zip Code | 50010 |
| Area | Ames NE |
| Subarea | Ames NE |
| School District | Ames |
| High School | Ames |
| Listing VS Median (in 50010) | |
Price: $359,900 low | high Med: $349,000 sqft: 1,879 low | high Med: 1,640 $ / sqft: $192 low | high Med: $213 On site: 65 low | high Med: 61 | |
Market Activity 50010
Request a showing
Request a showing
Contact
Learn More About This Property

| State | IA |
|---|---|
| County | Story |
| City | Ames |
| Zip Code | 50010 |
| Area | Ames NE |
| Subarea | Ames NE |
| School District | Ames |
| High School | Ames |
| Listing VS Median (in 50010) | |
Price: $359,900 low | high Med: $349,000 sqft: 1,879 low | high Med: 1,640 $ / sqft: $192 low | high Med: $213 On site: 65 low | high Med: 61 | |
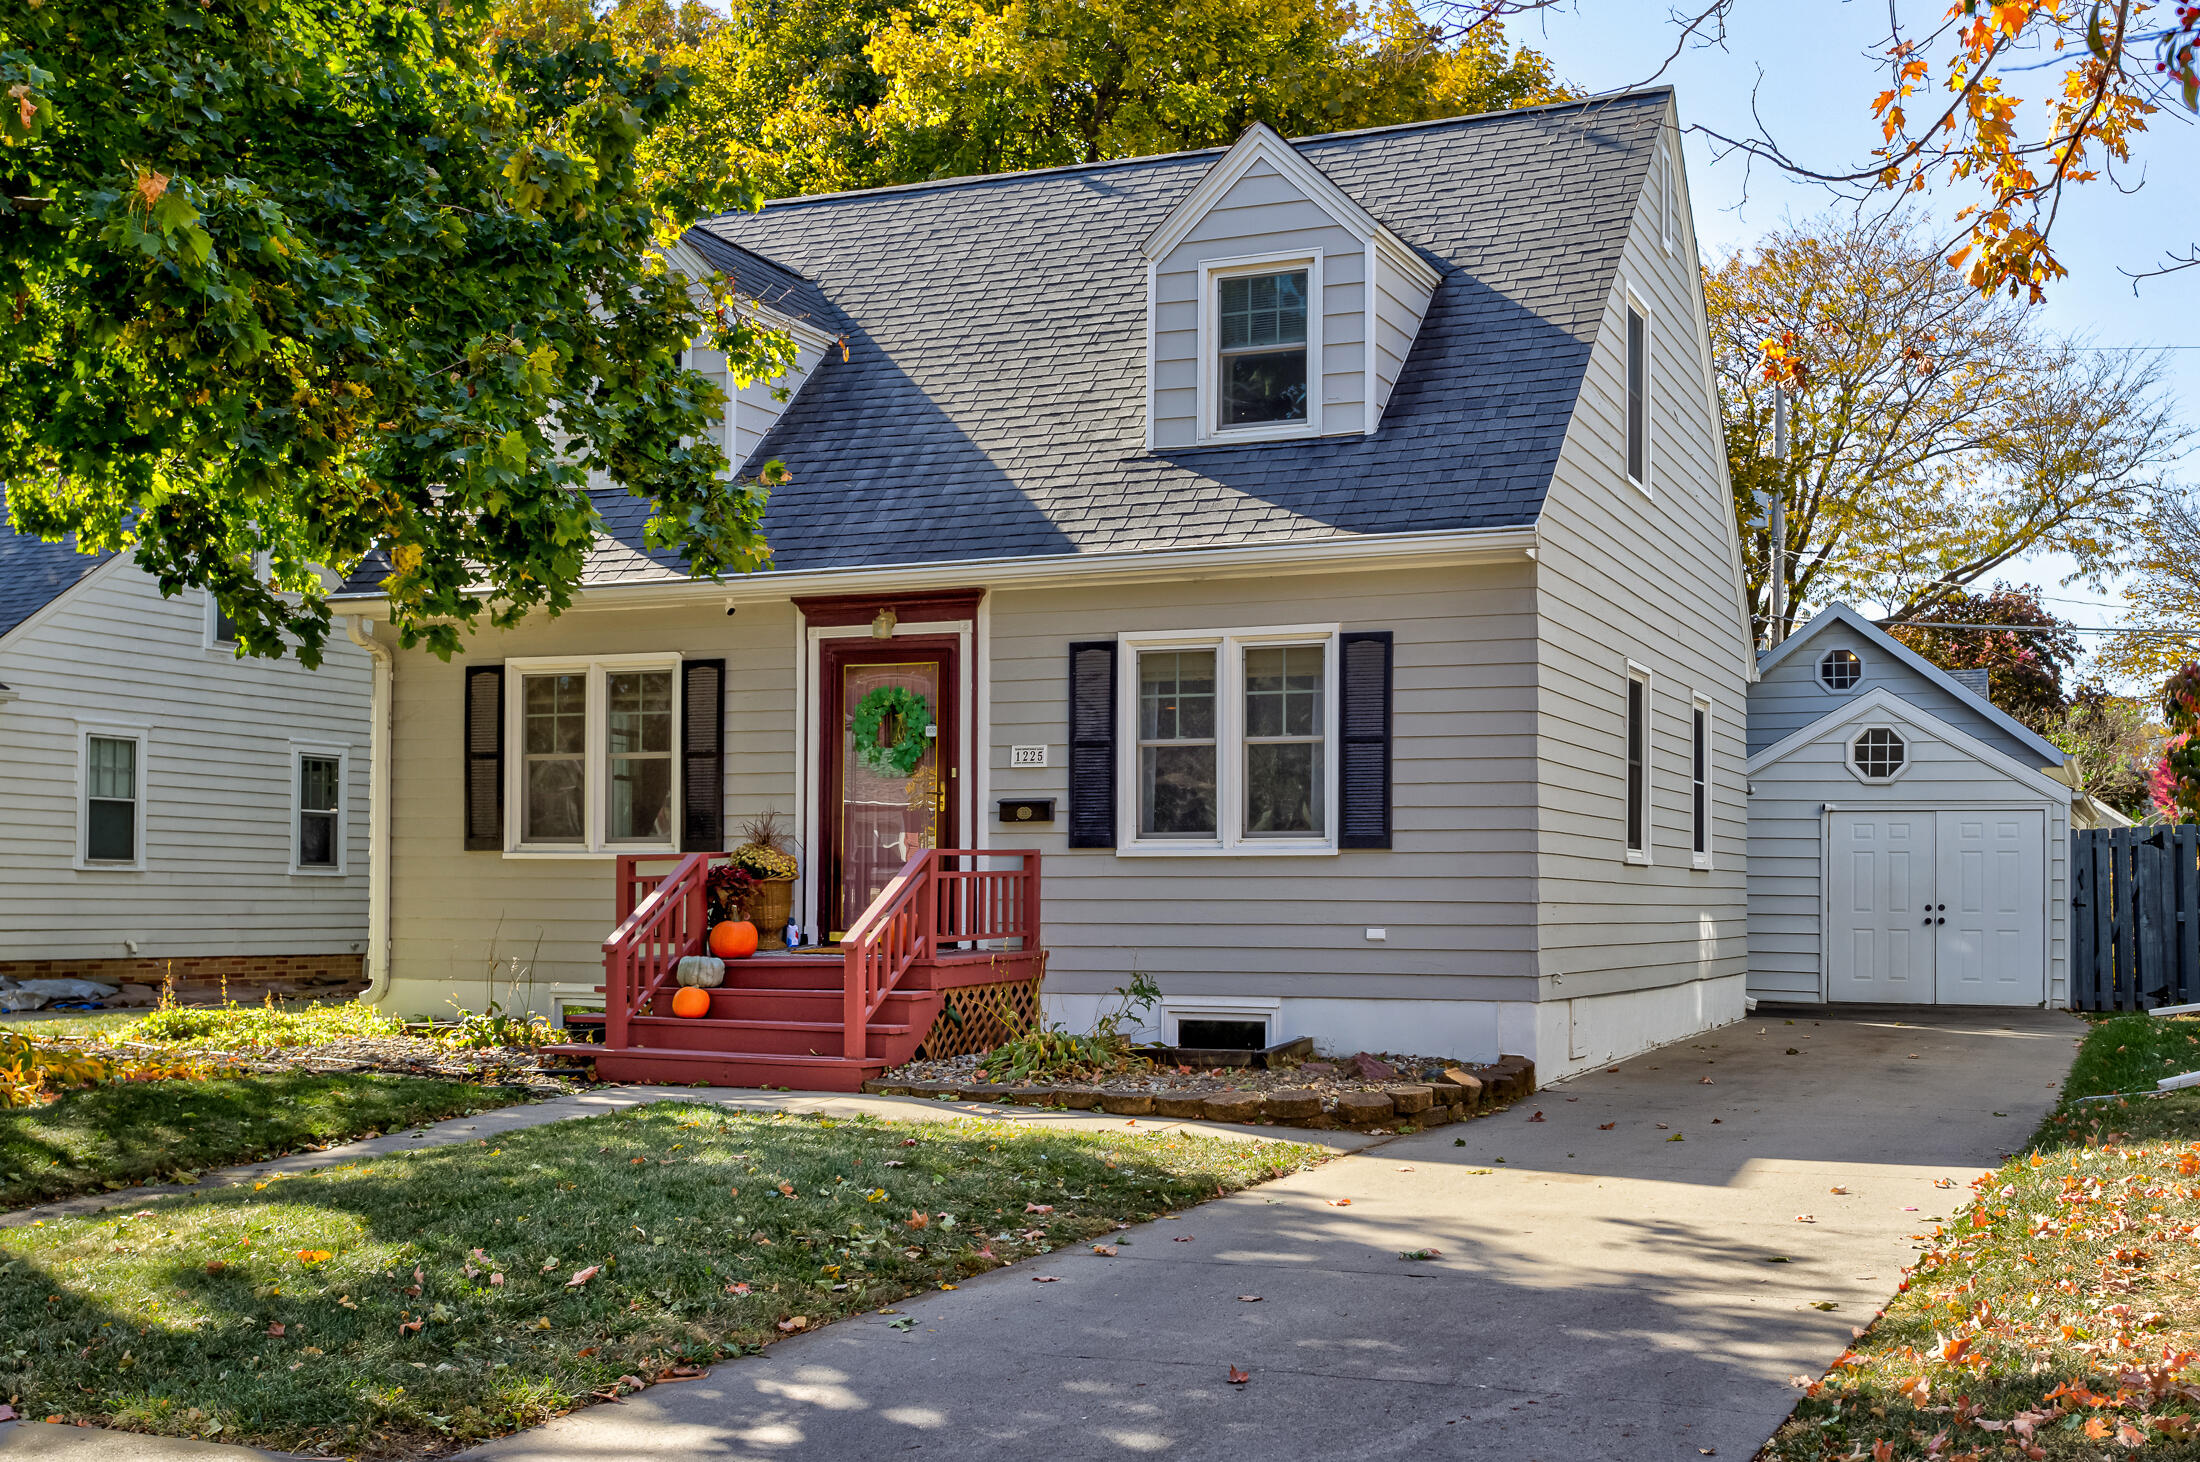 | $255,0001225 Harding AvenueAmes, IA 50010 |
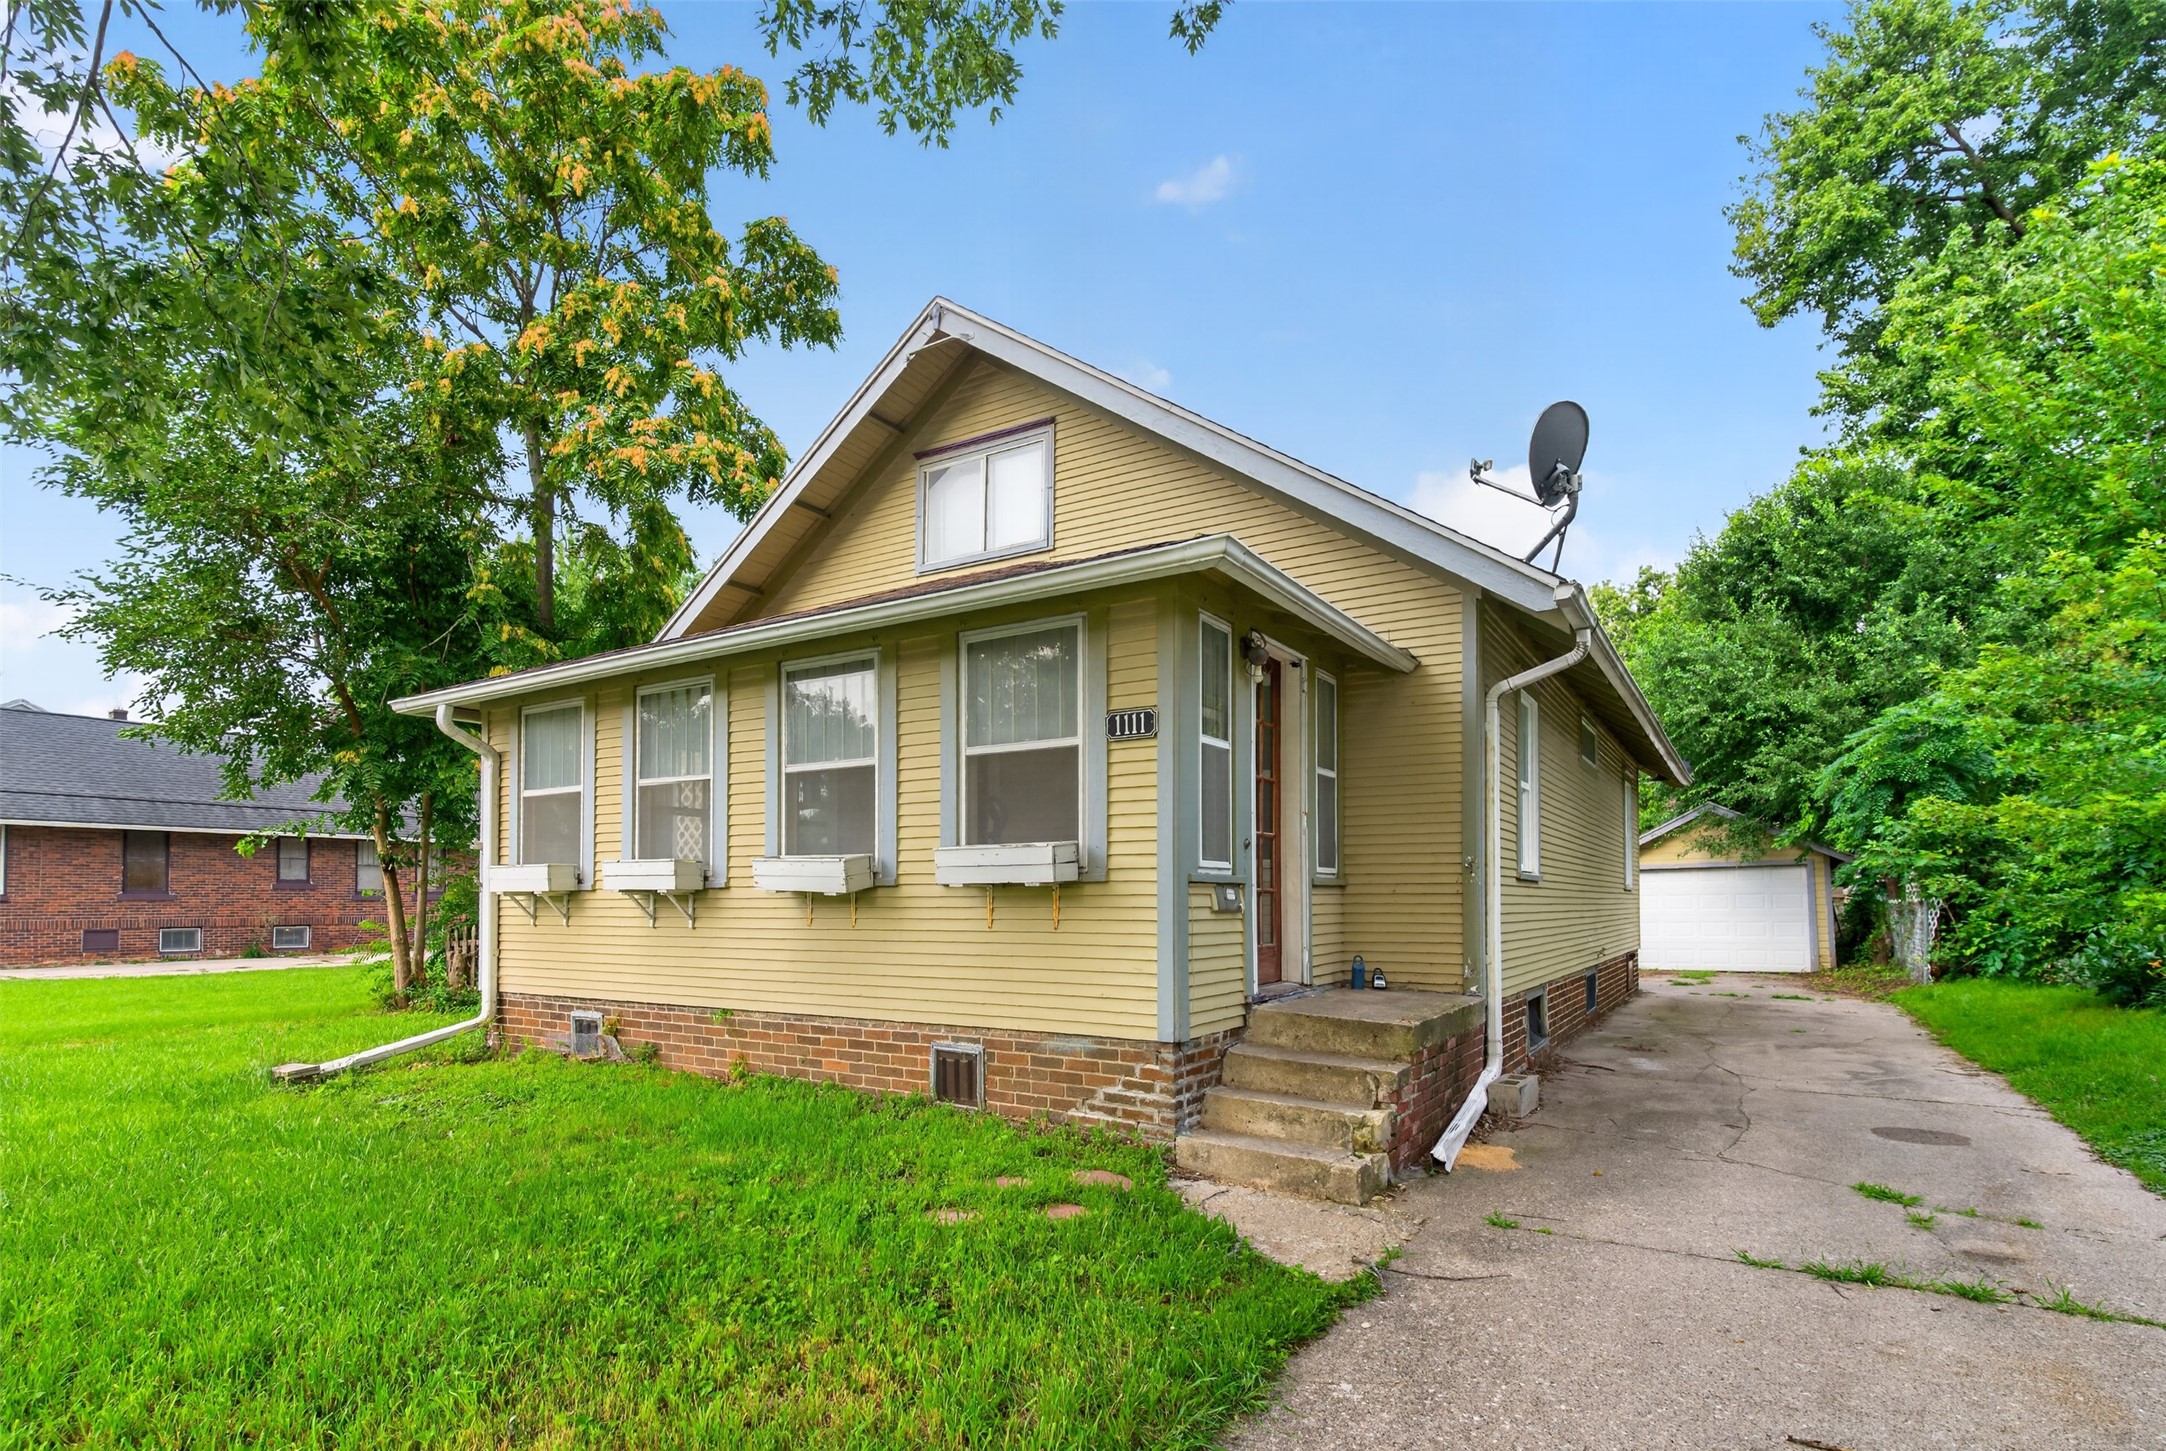 | $229,0001111 Grand AvenueAmes, IA 50010 |
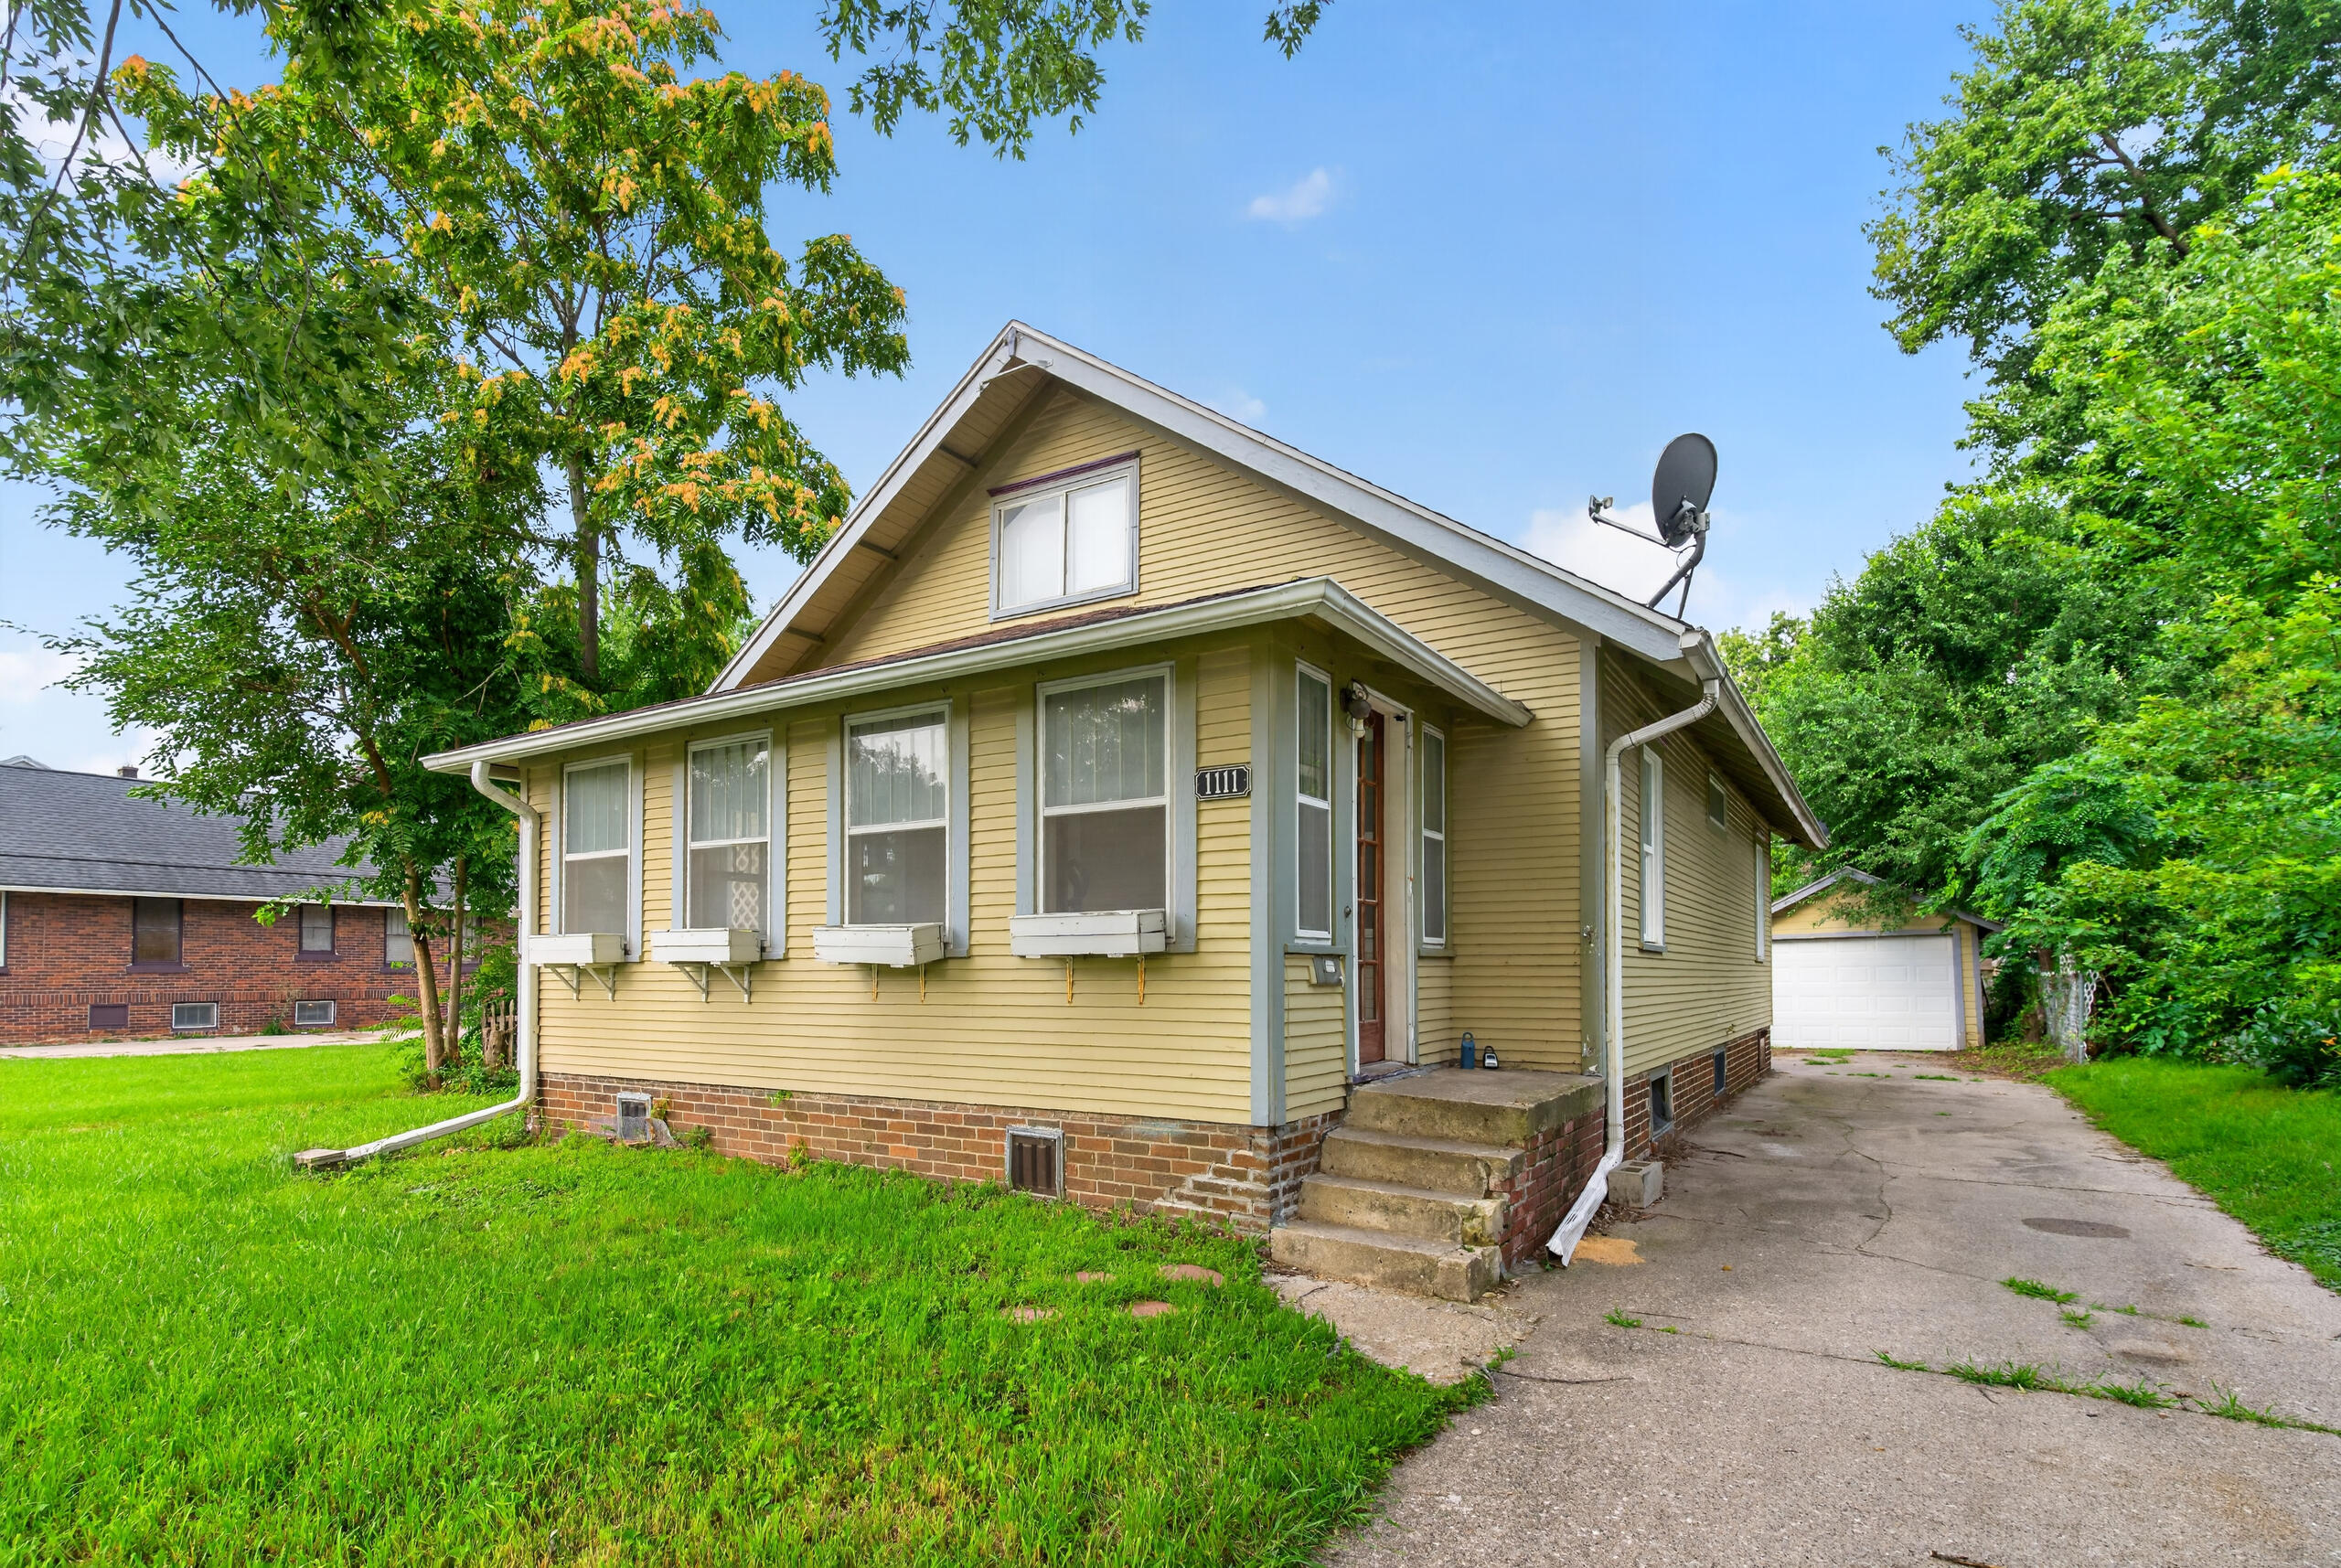 | $229,0001111 Grand AvenueAmes, IA 50010 |