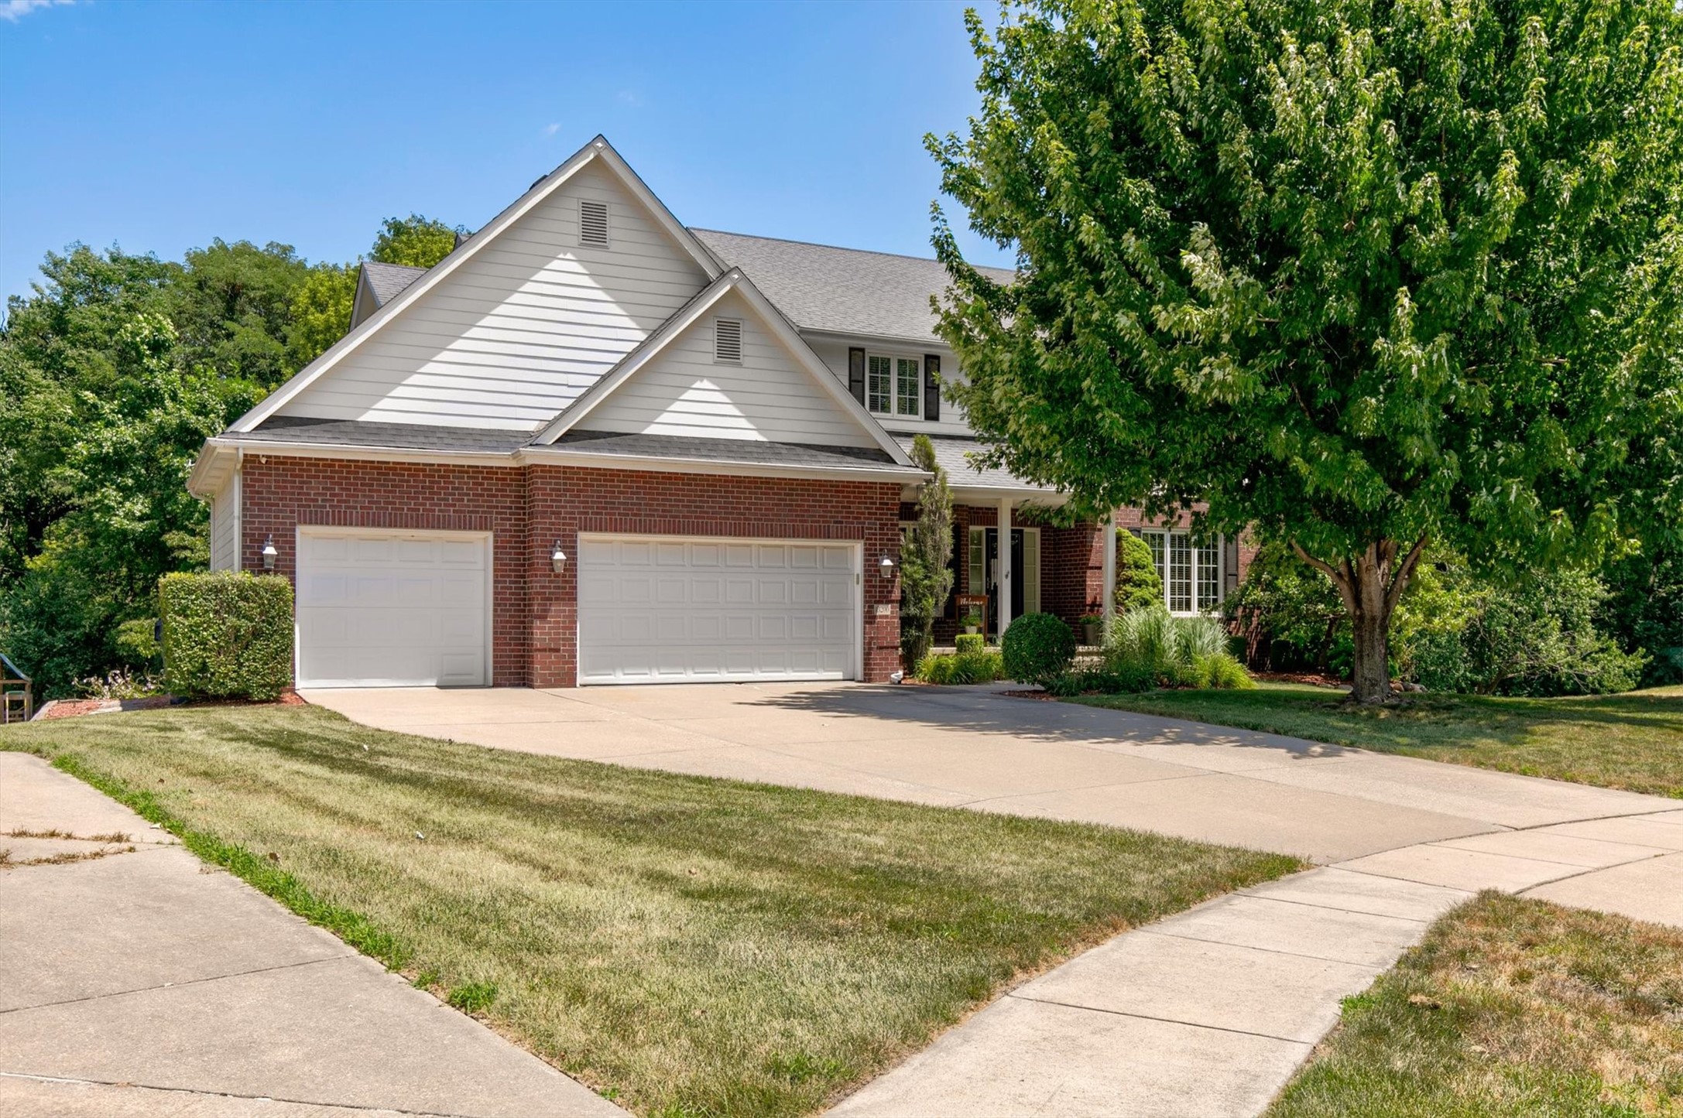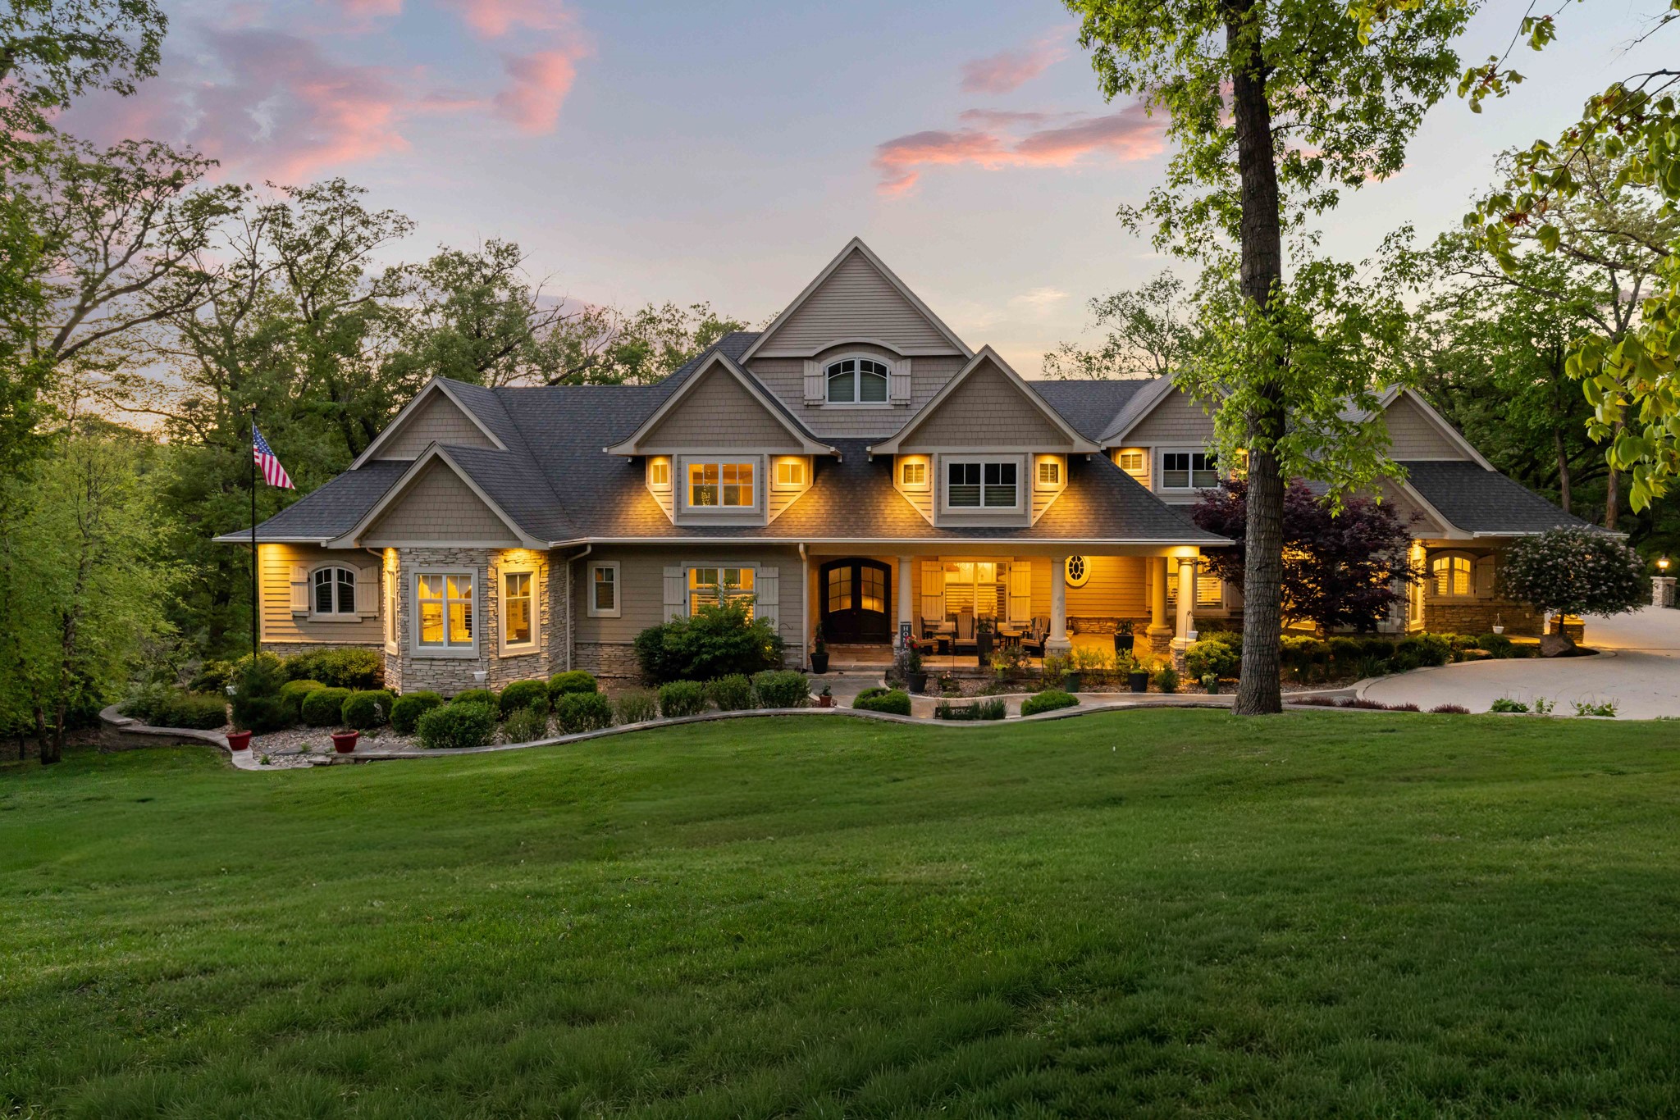
13282 Oak Brook Drive,Urbandale, IA 50323
Urbandale, IA 50323

Description
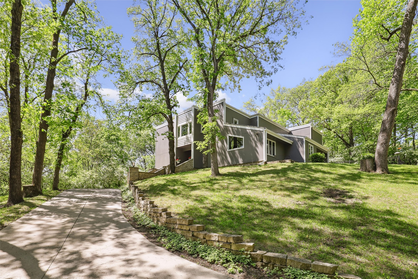
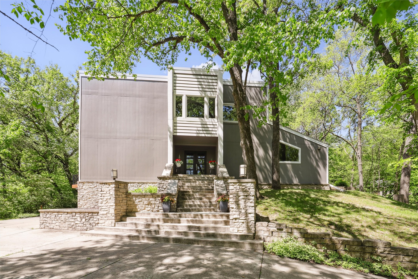
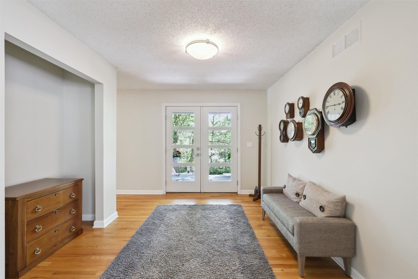
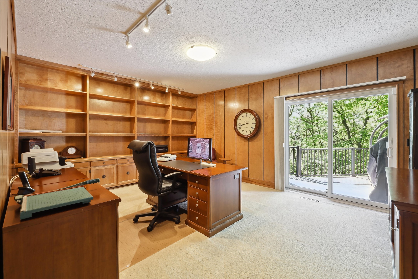
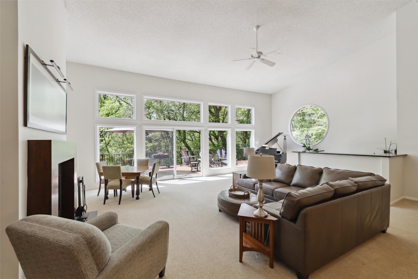
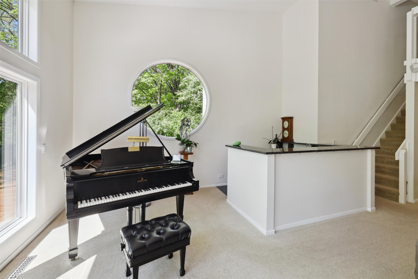
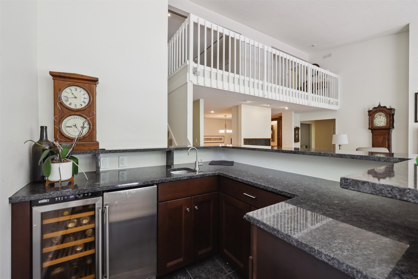
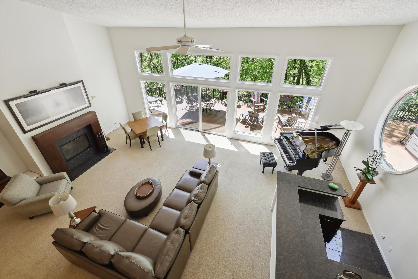
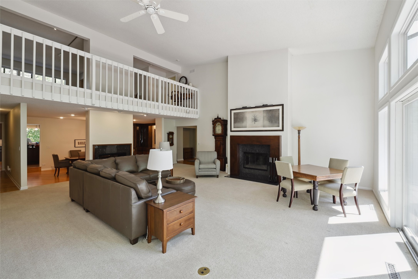
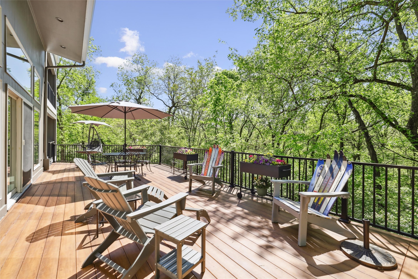
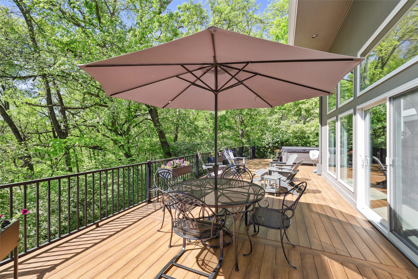
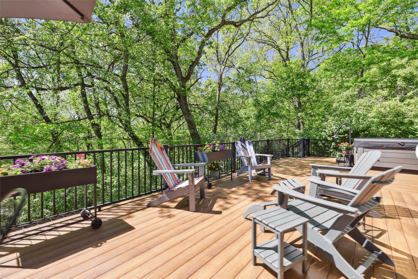
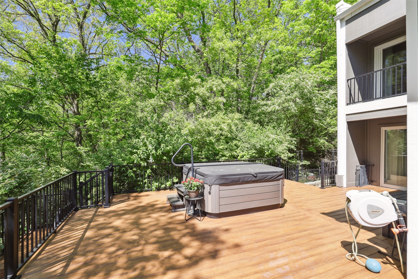
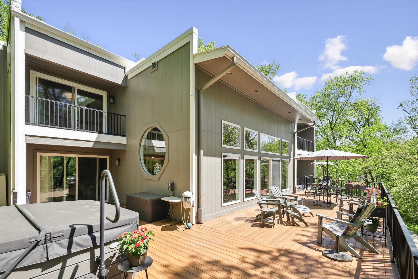
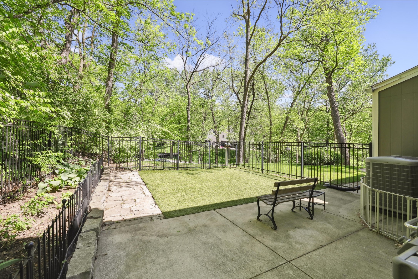
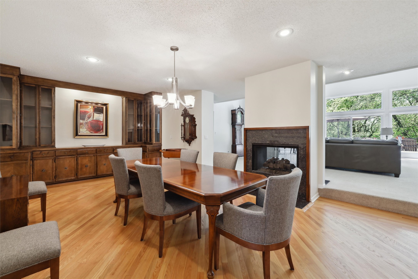
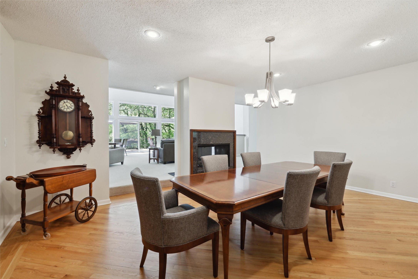
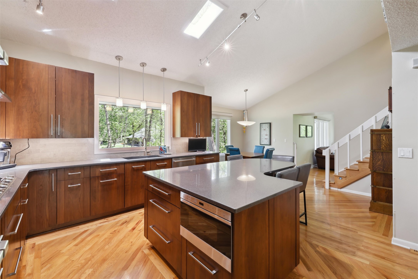
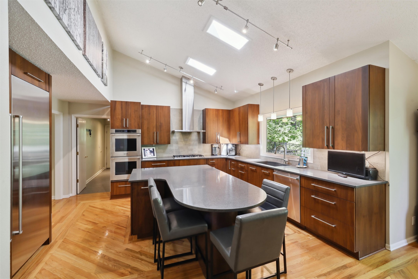
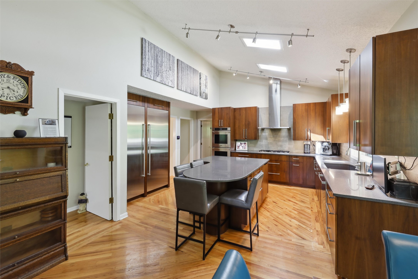
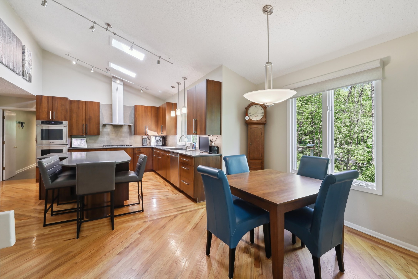
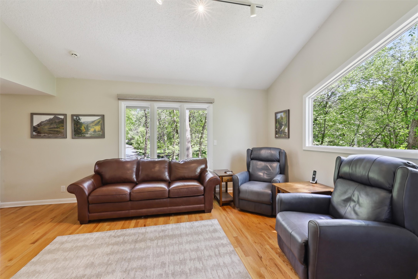
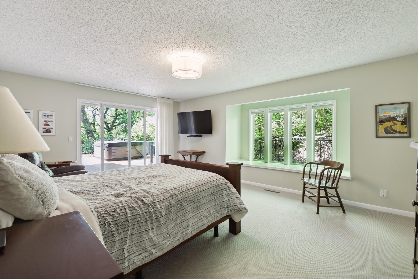
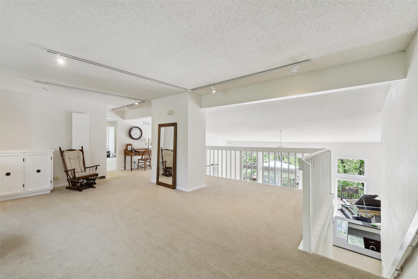
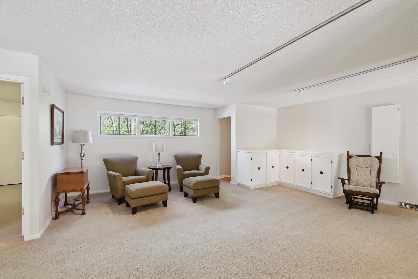
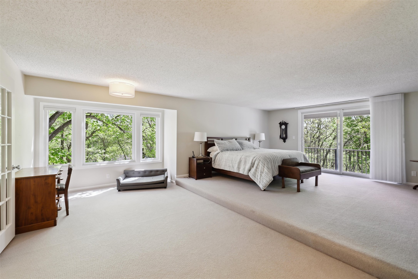
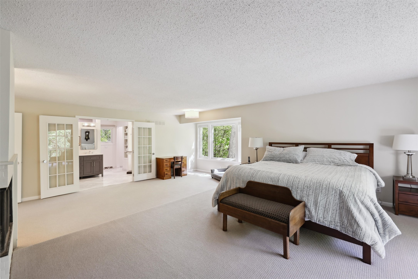
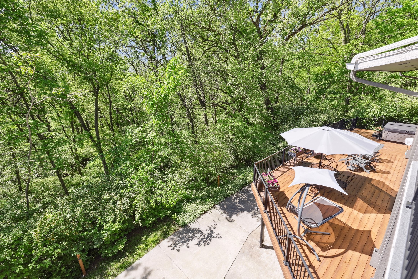
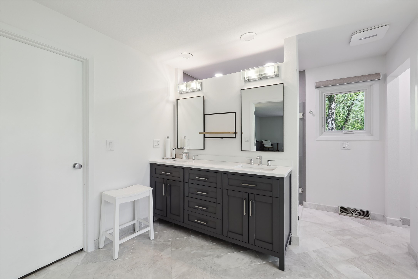
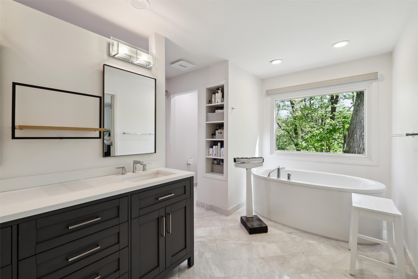
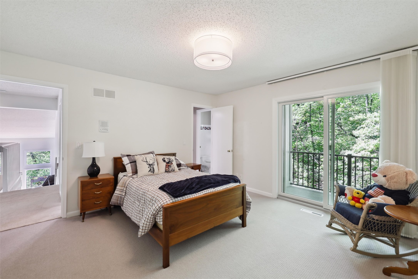
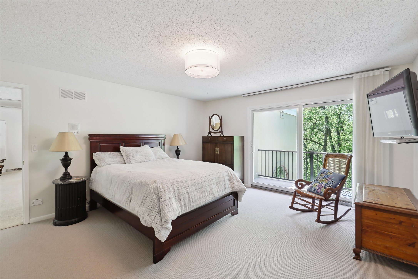
This rare opportunity to own a turnkey contemporary estate in Deer Creek won't last. From its dual primary suites and gourmet kitchen to the lower-level entertainment space and park-like grounds, every detail is curated for luxury living. Step into the heart of the home- a vast family room designed to celebrate nature. Enormous picture windows frame stunning views of your private timber preserve, blurring the line between indoors and out. A wood-burning fireplace adds a cozy focal point. The open layout ensures seamless flow, perfect for both intimate gatherings and lively entertaining. At the core is a chef's kitchen created for both culinary excellence and everyday ease. Custom solid walnut cabinet fronts contrast with gleaming granite countertops and a spacious island that doubles as a breakfast bar. Premium appliances include: Sub-Zero refrigerator drawers, Dacor gas range, microwave and refrigerator. Nearly 1.5 acres of association timber-backed privacy surround the home. Manicured lawns and thoughtful plantings offer a postcard-worthy backdrop. A fully fenced section features premium canine turf- an ideal, mud-free space for your pups.
Details
| MLS # | 717904 |
|---|---|
| Listing Type | For Sale |
| Style | House |
| HOA Dues | $250 |
| Sub-Type | Resale |
| Status | Active |
| Year | 1978 |
| Days On Site | 465 |
| Listing Provided By | Iowa Realty Mills Crossing | MELANEE STANBROUGH |
Features
| Bed(s) | 4 |
|---|---|
| Bath(s) | 4 Total |
| SQ Feet | 4,715 |
| Garage | 3 |
| Basement | Y |
| Zoning | R-1L |
| Acreage | 1.50 |
Exterior
| Lot Features | Rectangular Lot |
|---|
Parking
| Garage Yes / No | Yes |
|---|---|
| Parking Features | Attached, Garage, Three Car Garage |
Taxes
| Tax Annual Amount | 7578 |
|---|
Area Information
| State | IA |
|---|---|
| County | Polk |
| City | Urbandale |
| Zip Code | 50323 |
| Area | Urbandale |
Request a showing
Request a showing
Contact
Learn More About This Property

| State | IA |
|---|---|
| County | Polk |
| City | Urbandale |
| Zip Code | 50323 |
| Area | Urbandale |