
Description
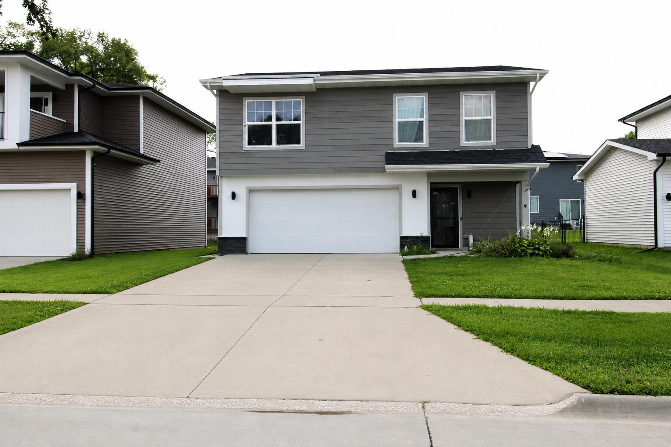
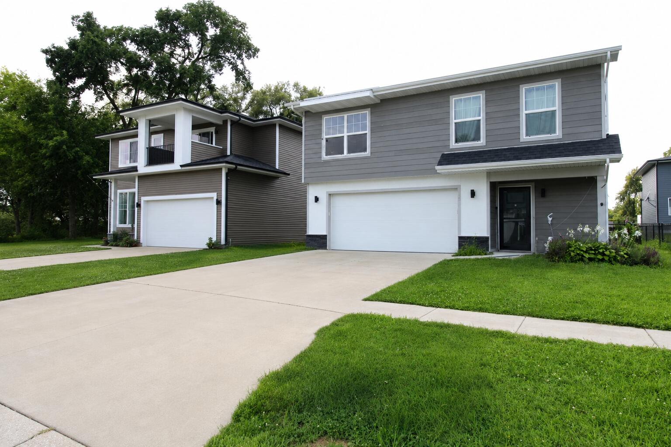
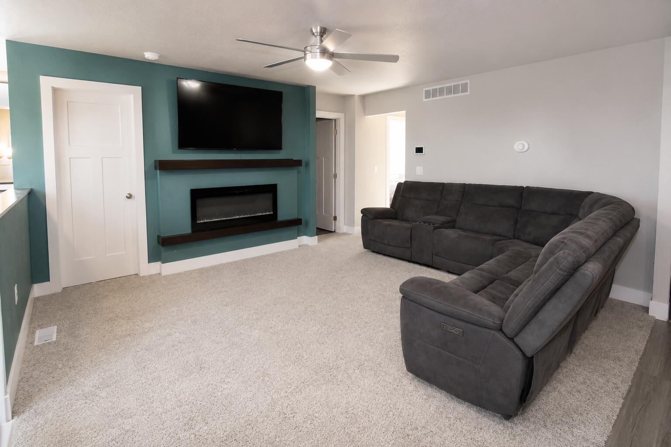
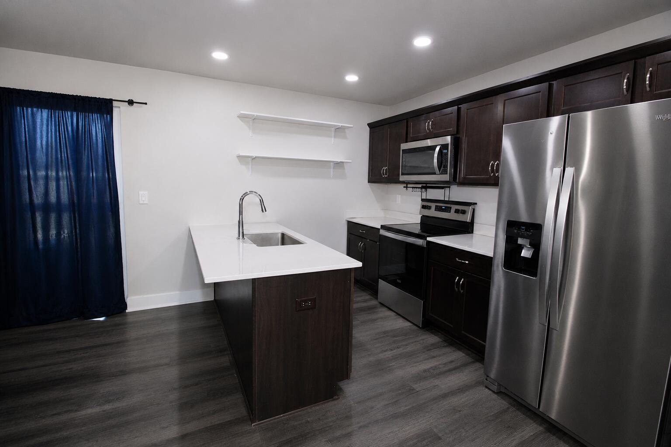
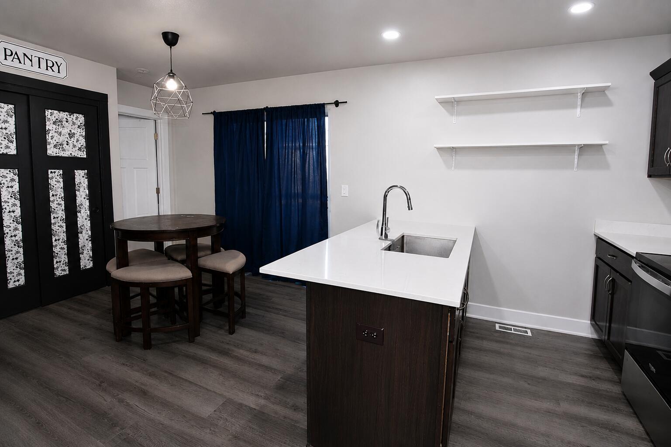
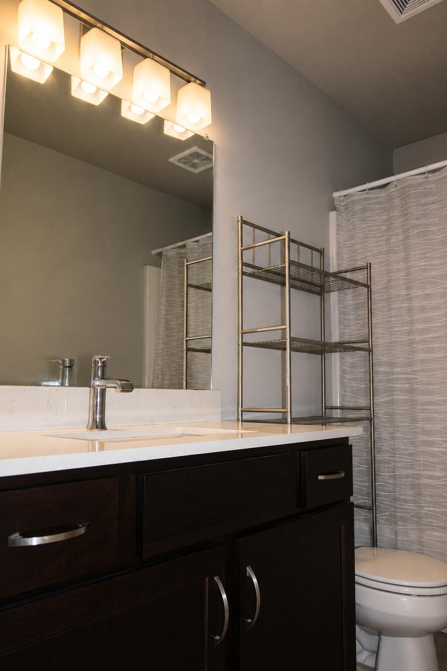
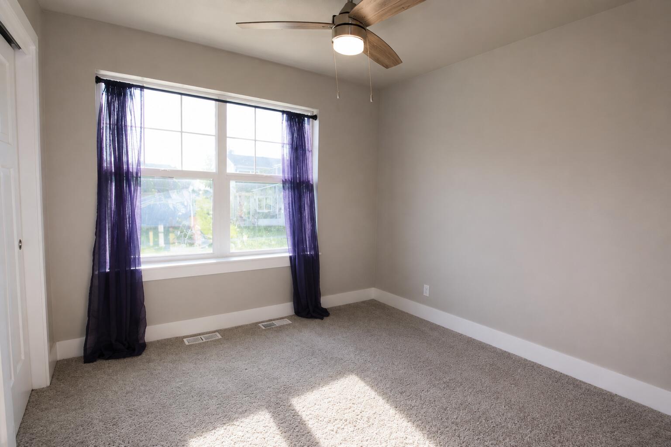
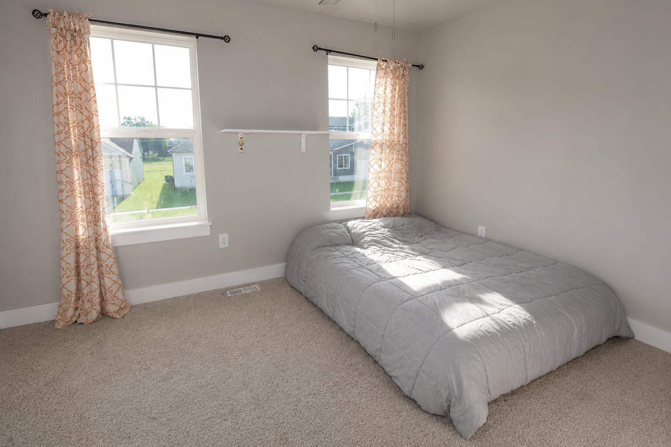
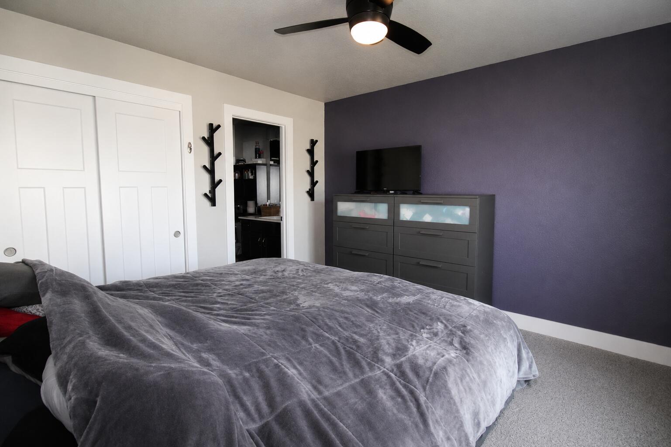
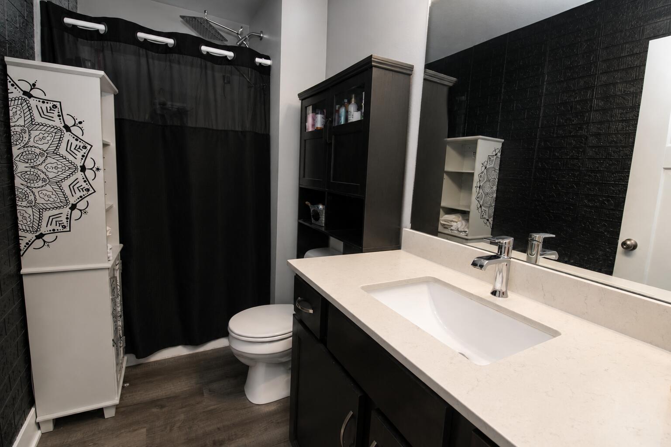
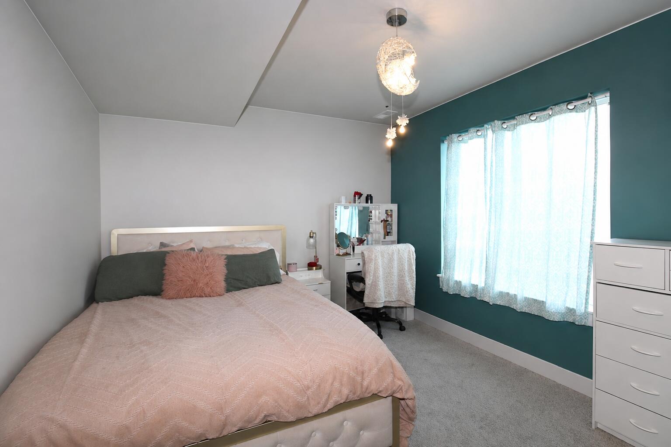
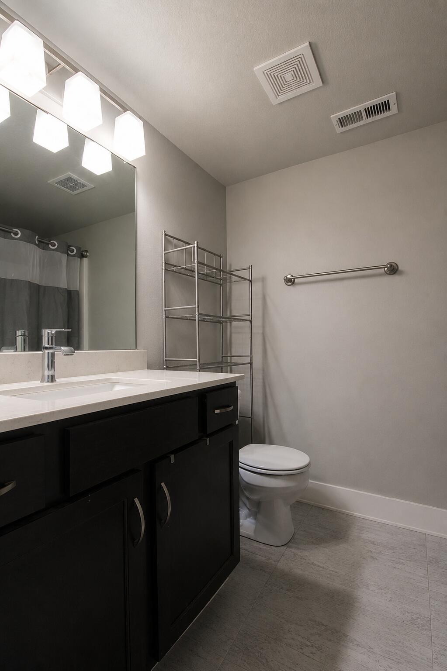
Welcome to 109 Destiny Drive. Built in 2021, this 4-bedroom, 3-bath home offers 1,588 finished square feet with a layout that makes excellent use of every space. The zero-entry main level provides added convenience and versatility with a bedroom and full bath--ideal for guests, a home office or private living space. Head upstairs and you'll find the heart of the home: an open living, dining and kitchen area designed for gathering and everyday living. The electric fireplace adds a cozy focal point, while quartz countertops, a pantry and kitchen workspace make the space both attractive and functional. The upper level also features a private primary suite with its own 3/4 bath and walk-in shower, two additional bedrooms, another full bath, and conveniently located laundry--keeping everything you use most on one level. Step outside from the dining area to enjoy the deck and fenced backyard, offering space to relax, entertain, garden or play. An attached 2-car garage provides additional convenience and storage. Come see how easily 109 Destiny Drive could fit your lifestyle!
Details
| MLS # | 71004 |
|---|---|
| Listing Type | For Sale |
| Style | House |
| Sub-Type | Resale |
| Status | Active |
| Year | 2021 |
| Days On Site | 11 |
| Listing Provided By | Heartland Realty | Cassidy Frank |
Features
| Bed(s) | 4 |
|---|---|
| Bath(s) | 3 Total |
| SQ Feet | 1,598 |
| Garage | 2 |
| Story(s) | 2 |
| Zoning | Res |
| Acreage | 0.11 |
Interior
| Rooms Total | 12 |
|---|---|
| Heating | Forced Air |
| Heating Yes / No | Yes |
| Cooling | Central Air |
| Cooling Yes / No | Yes |
| Interior Features | Ceiling Fan(s) |
| Fireplace Features | Electric |
| Fireplace Yes / No | Yes |
Exterior
| Construction Materials | Fiber Cement Board |
|---|---|
| Foundation Details | Slab |
| Fencing | Fenced |
| Patio And Porch Features | Wood Deck, Composite Deck |
| Other Structures | Shed(s) |
Parking
| Garage Yes / No | No |
|---|
Utilities
| Sewer | Public Sewer |
|---|---|
| Water Source | Public |
Taxes
| Tax Legal Description | DESTINY PLACE L 8 BLK 8 SE NE |
|---|---|
| Tax Assessed Value | 285140 |
Area Information
| State | IA |
|---|---|
| County | Boone |
| City | Boone |
| Zip Code | 50036 |
| Area | Boone |
| Subarea | Boone |
| School District | Boone |
| High School | Boone |
| Listing VS Median (in 50036) | |
Price: $262,400 low | high Med: $227,500 sqft: 1,598 low | high Med: 1,471 $ / sqft: $164 low | high Med: $155 On site: 11 low | high Med: 409 | |
Market Activity 50036
Request a showing
Request a showing
Contact
Learn More About This Property

| State | IA |
|---|---|
| County | Boone |
| City | Boone |
| Zip Code | 50036 |
| Area | Boone |
| Subarea | Boone |
| School District | Boone |
| High School | Boone |
| Listing VS Median (in 50036) | |
Price: $262,400 low | high Med: $227,500 sqft: 1,598 low | high Med: 1,471 $ / sqft: $164 low | high Med: $155 On site: 11 low | high Med: 409 | |